selected works Portfolio anthony penna
Portfolio Anthony Penna 2 Anthony x Penna
Table of Contents Selected Works 3 Table of Contents Natural Bridges India Street The Camphaus NoWhere | NowHere Physical Models Hand Sketches 4 8 12 16 28 30
4
Portfolio Anthony Penna
5
Natural Bridges Selected Works
Anthony Penna
Natural Bridges
Location: San Diego, CA
Year: 2020
Team: Individual
Type: Conceptual
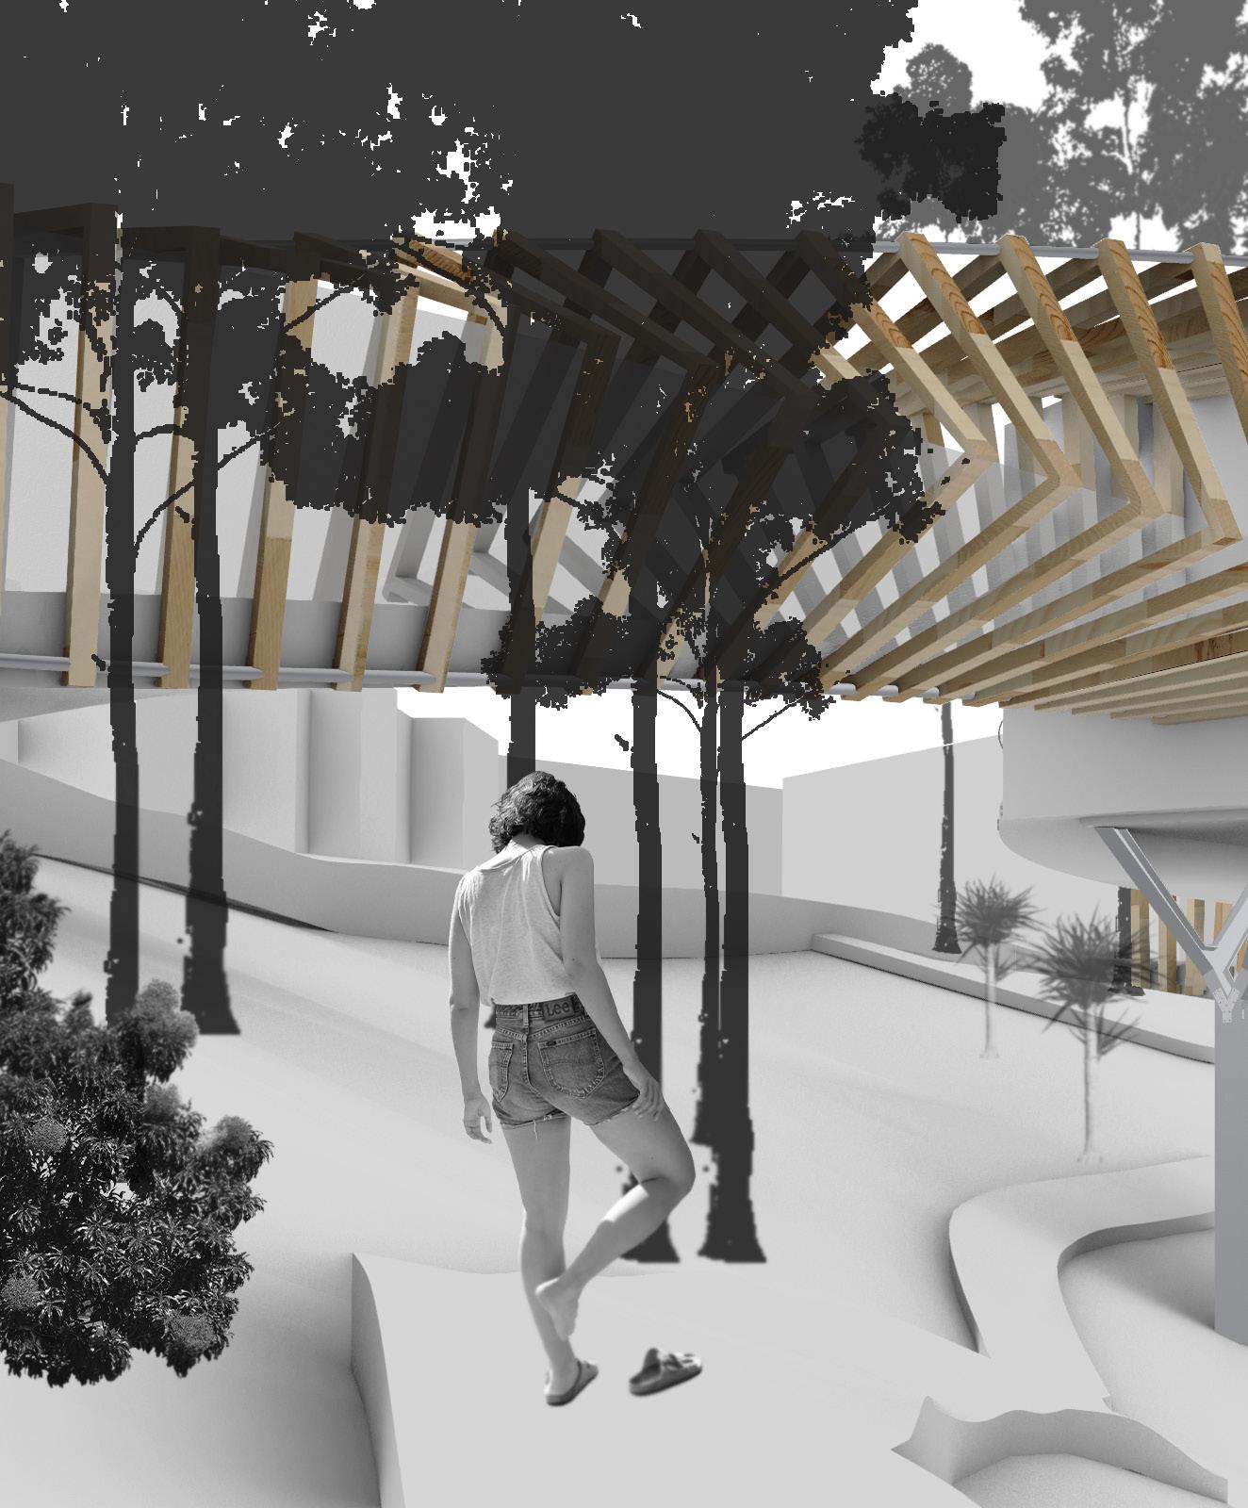
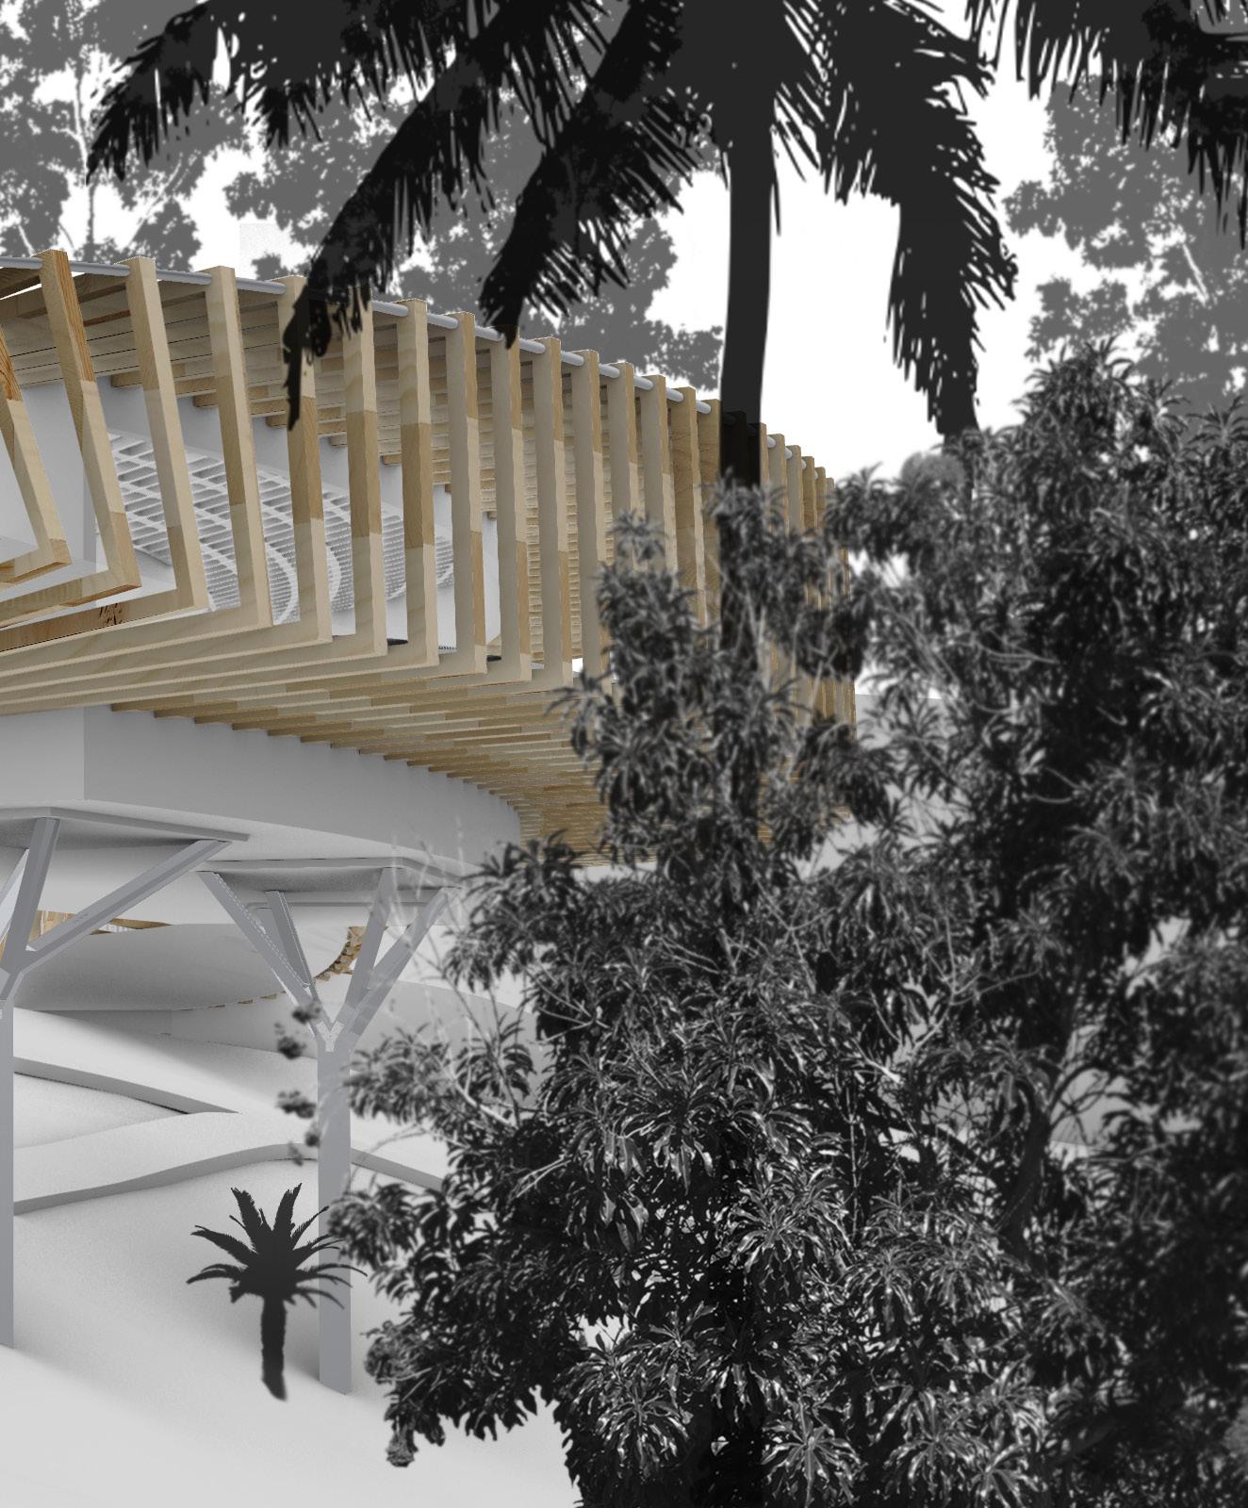
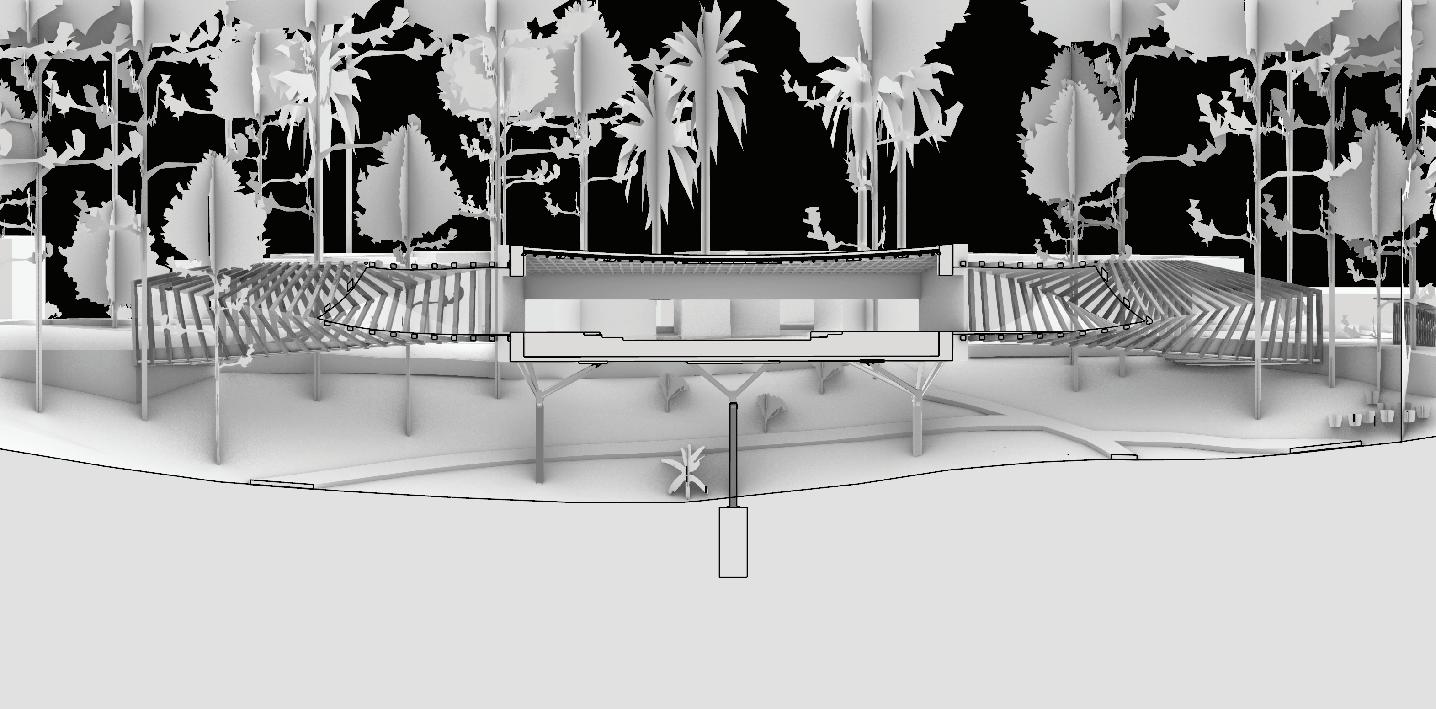
Natural Bridges accentuates a common threshold that Balboa Park has to its historical forms and its natural setting in San Diego, California.
The aim is to generate a dynamic biotope stimulating an experience of connectedness in nature, while appreciating the cultural context. Natural Bridges would help create silhouettes between nature and the built environment around us.
Portfolio 6
Natural Bridges Selected Works 7
India Street
Location: San Diego, CA
Year: 2019
Team: Individual
Type: Conceptual
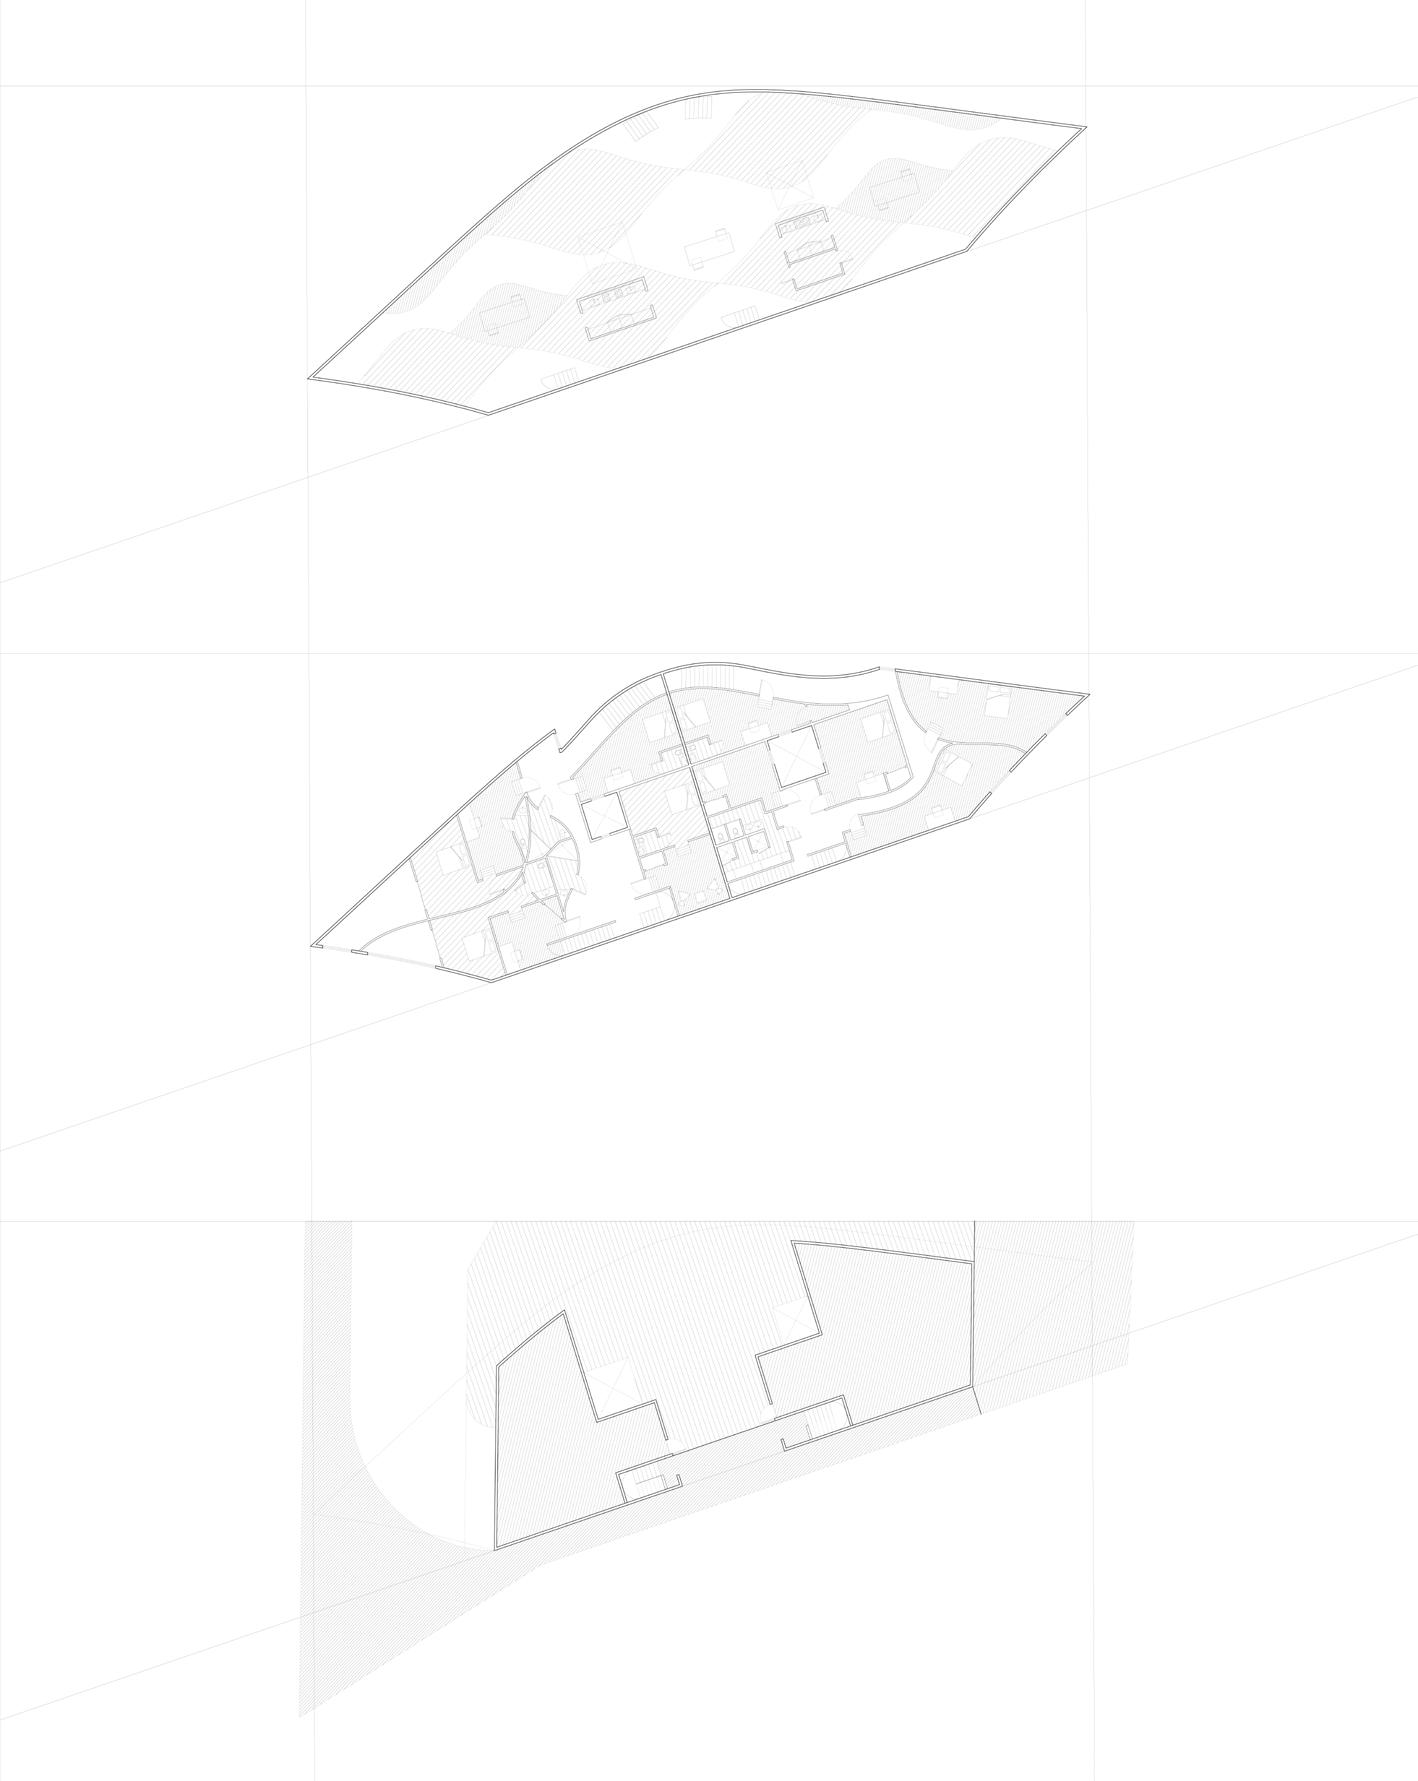
This project purposed an investigative process to understand and develop program typologies that could expand or contract for different context applications. This investigation was done for mixed-use buildings in higher density areas. There was an original case study analysis of the Nexus World Housing project by OMA which showed how the design consisted of two interlocking unit types deployed over a first story commercial use level. This design model was than reintroduced into a conceptual design for a vacant lot on India Street in San Diego, California. This investigation proved that developing a series of interlocking unit blocks can create a facinating design development for higher desity units.
Portfolio Anthony Penna 8
Anthony X Penna
India Street Selected Works 9
Portfolio Anthony Penna 10 An hony X Penna
India Street Selected Works 11 Anthony X. Penna
The Camphaus
Location: San Diego, CA
Year: 2020
Team: Anthony Penna, Allison Devlin
Type: Research Through Design
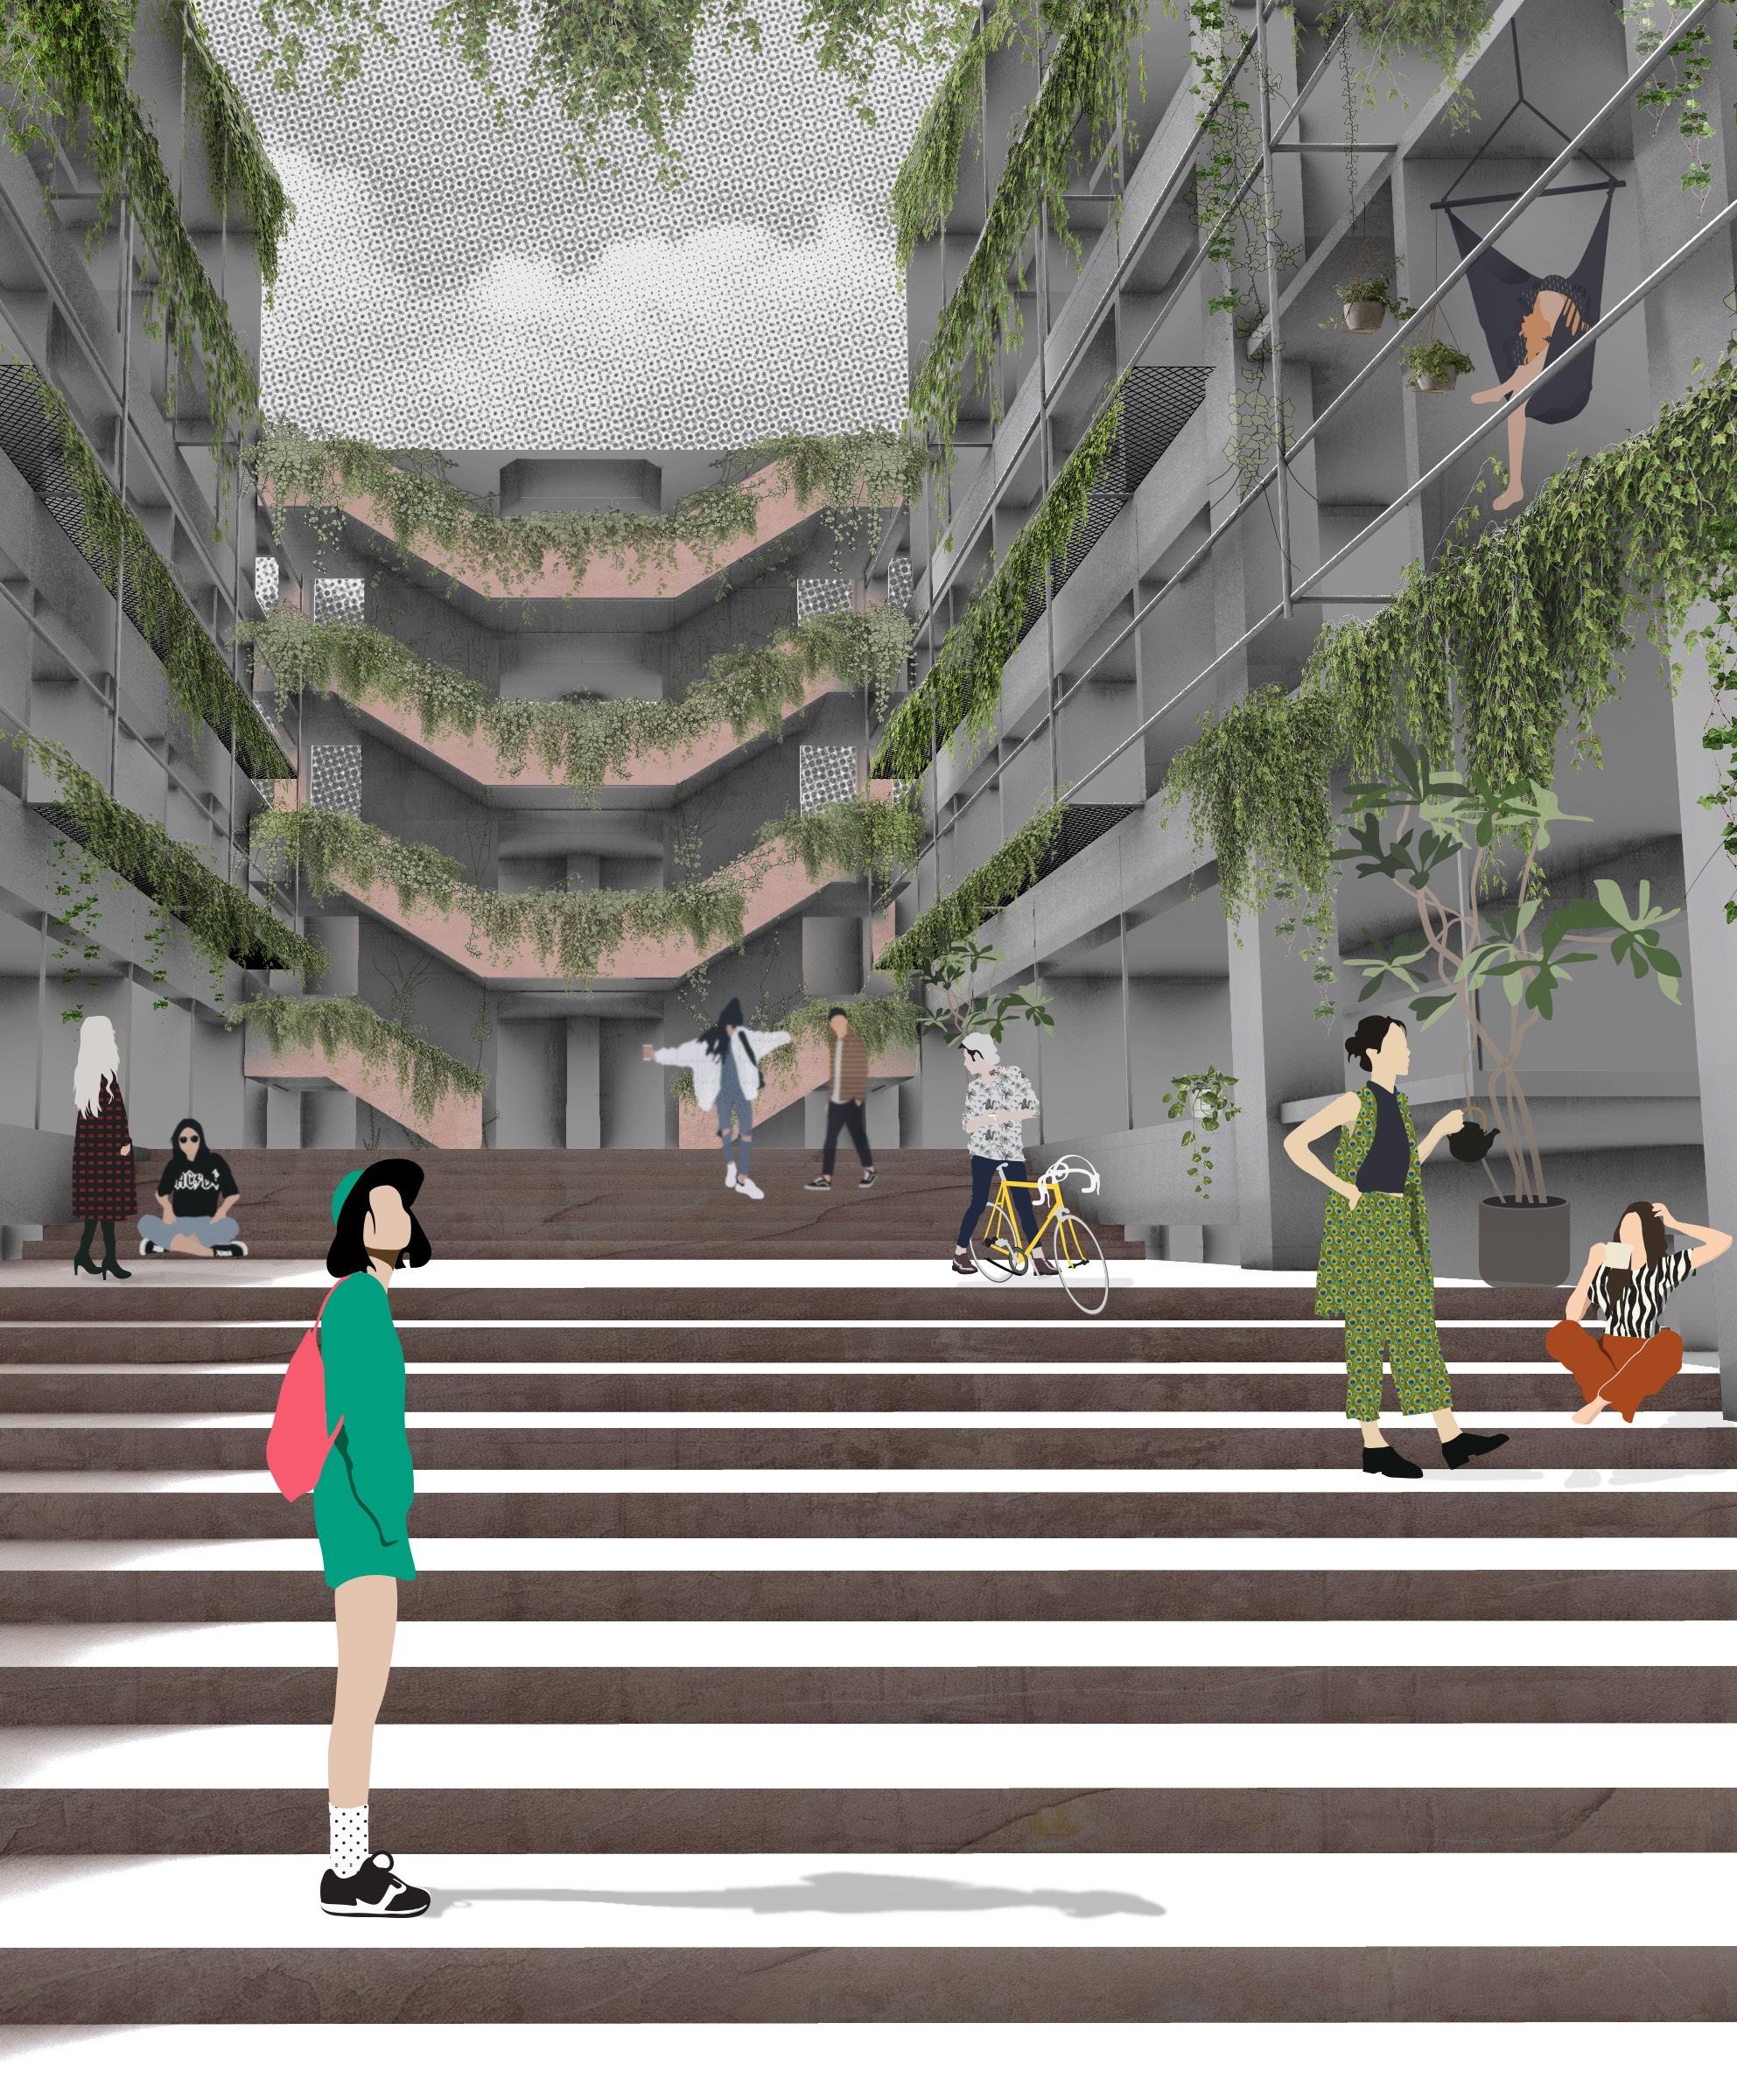
The Camphaus was a four month design research project for the California Governor’s office seeking design solutions for the adaptive reuse of parking structures into affordable housing. Los Angeles dedicates approximately onehunderend square miles to parking, roughly four times the size of Manhattan. As a society, we choose to house inanimate objects rather than humans with housing insecurity. With the anticipated move towards autonomous vehicles, ride hailing services and more efficient public transportation, parking structures
Portfolio Anthony Penna 12 N
13
The Camphaus Selected Works
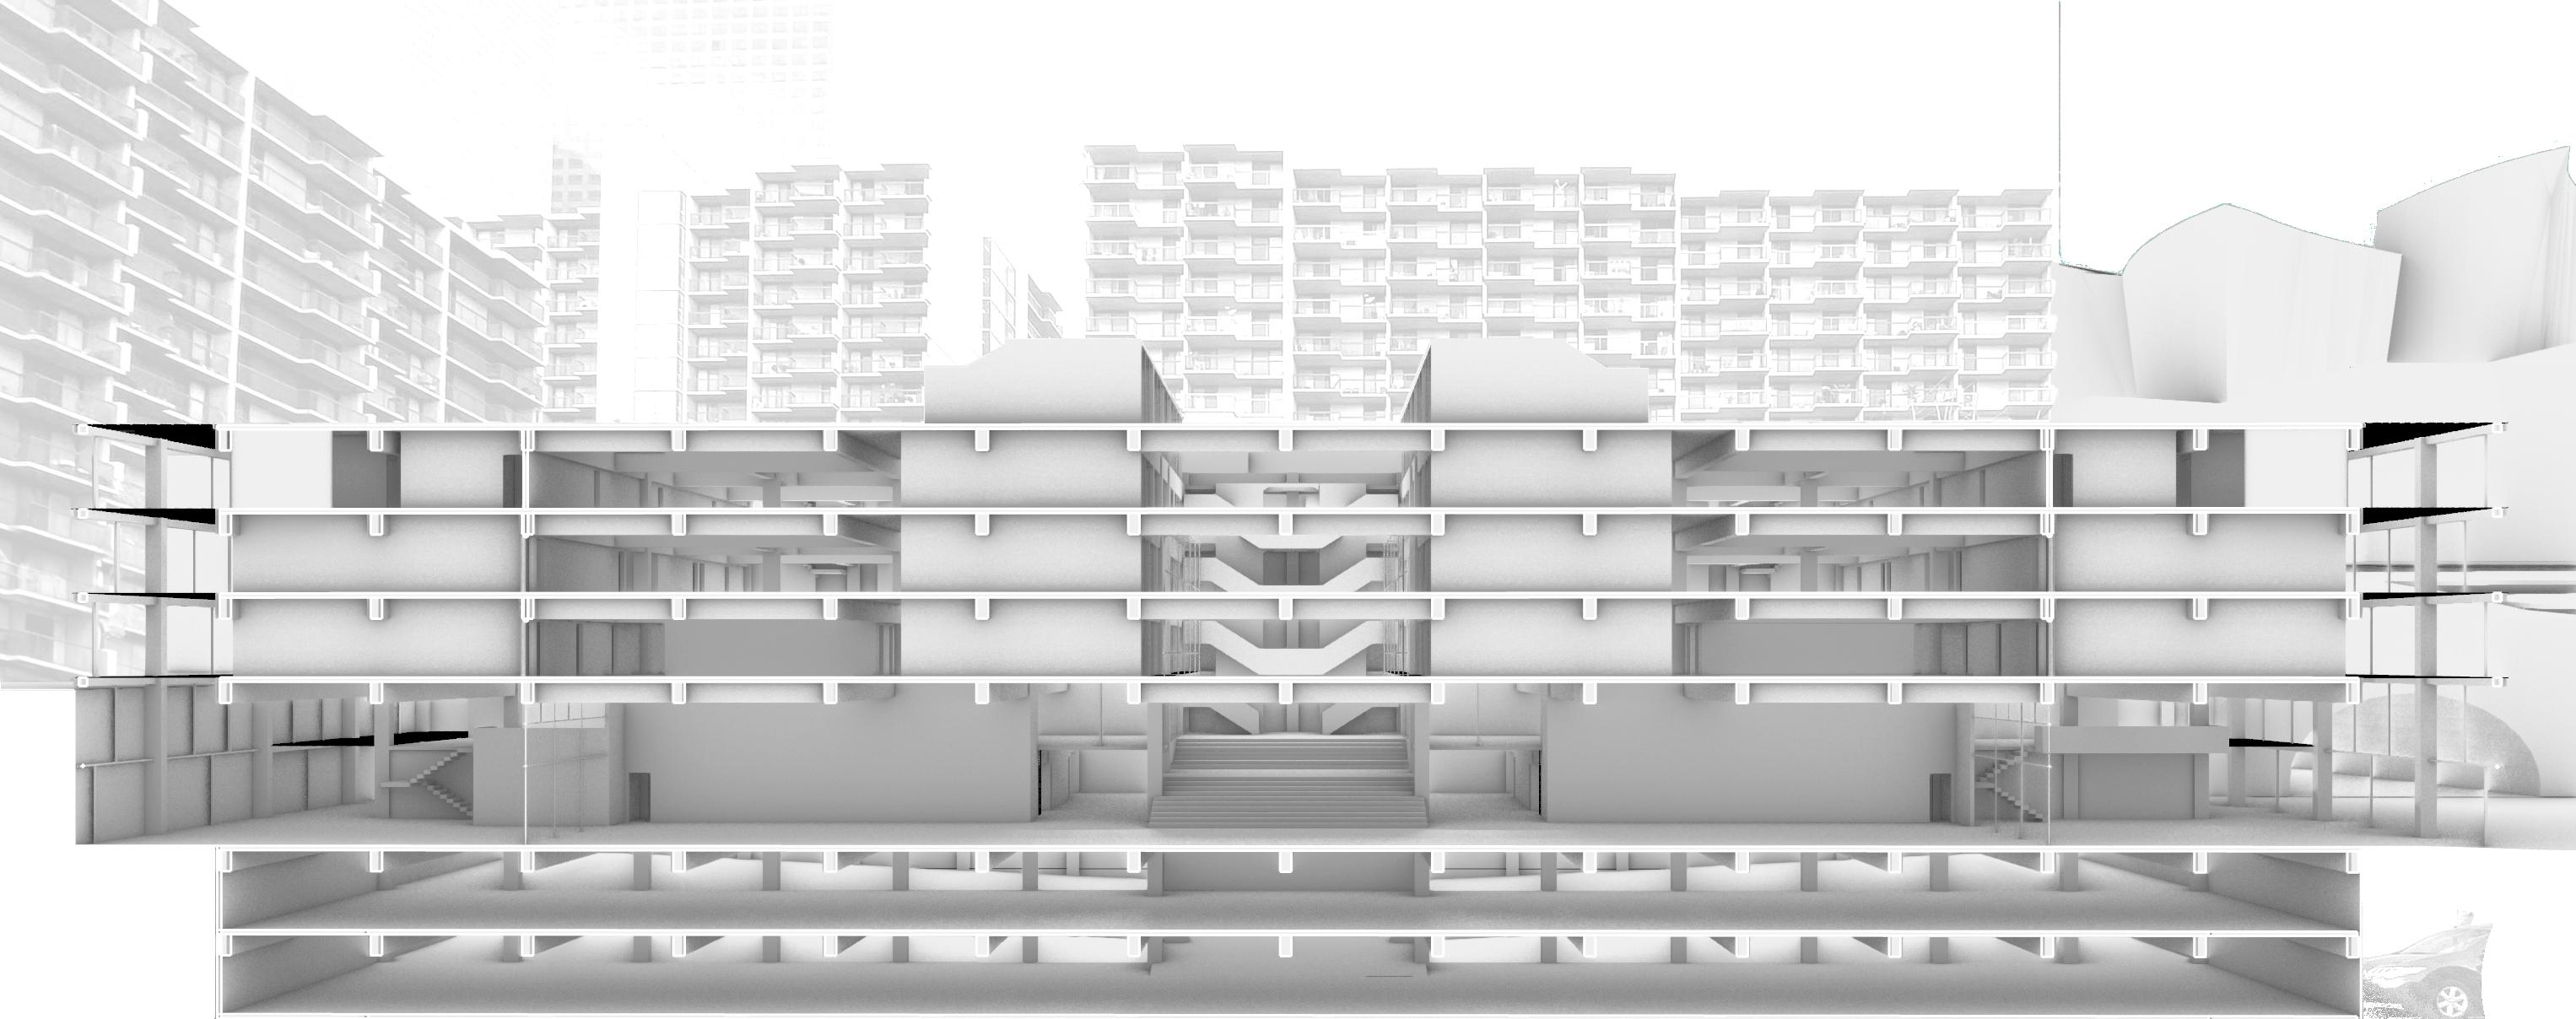
will become less desired, providing the opportunity for adaptive reuse into affordable housing. Potential issues explored were creating voids in the pretentioned concrete slabs,
low beam hieghts and ramped floors. The Camphaus provided a look into offering a sense of ownership and community, prioritizing healthy living, low-tech and passive strategies, access to light and green space, and focused on education for upward social mobility.
Portfolio Anthony Penna 14

The Camphaus Selected Works 15
NoWhere | NowHere
Architectural Thresholds & The Space In Between
Location: San Diego, CA
Year: 2022
Commitee Members: Vulsat Demircay, PhD., Charles Crawford, Philipp Bosshart
Type: Thesis Project
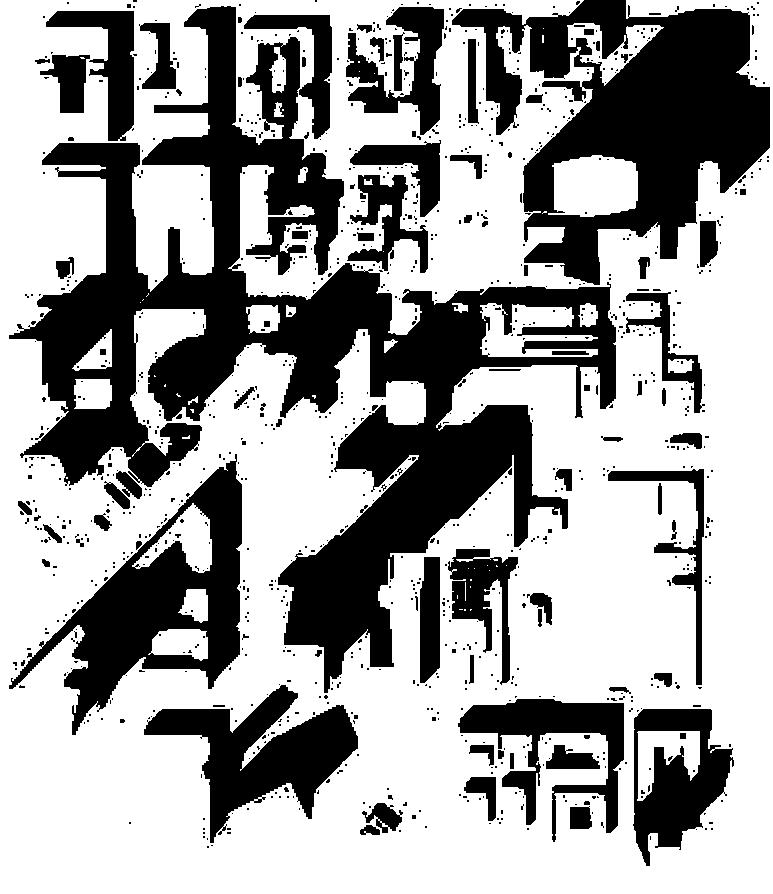
American cities continue to prioritize the value of control and efficiency rather than the value of sensational experiences in our everyday landscapes. Acknowledging the spaces in-between by celebrating the thresholds, can contribute to a more enriched human experience, and a liberated built environment.
This thesis explored The hidden landscapes in our everyday environment and how they may serve as a vital component in elevating the human experience by making the unnoticed, present, as well as acnowledge our collective and individual understanding of space.
Portfolio Anthony Penna 16
.5mi .25mi
100 ft 50 ft 200 ft 17 NoWhere_NowHere Selected Works
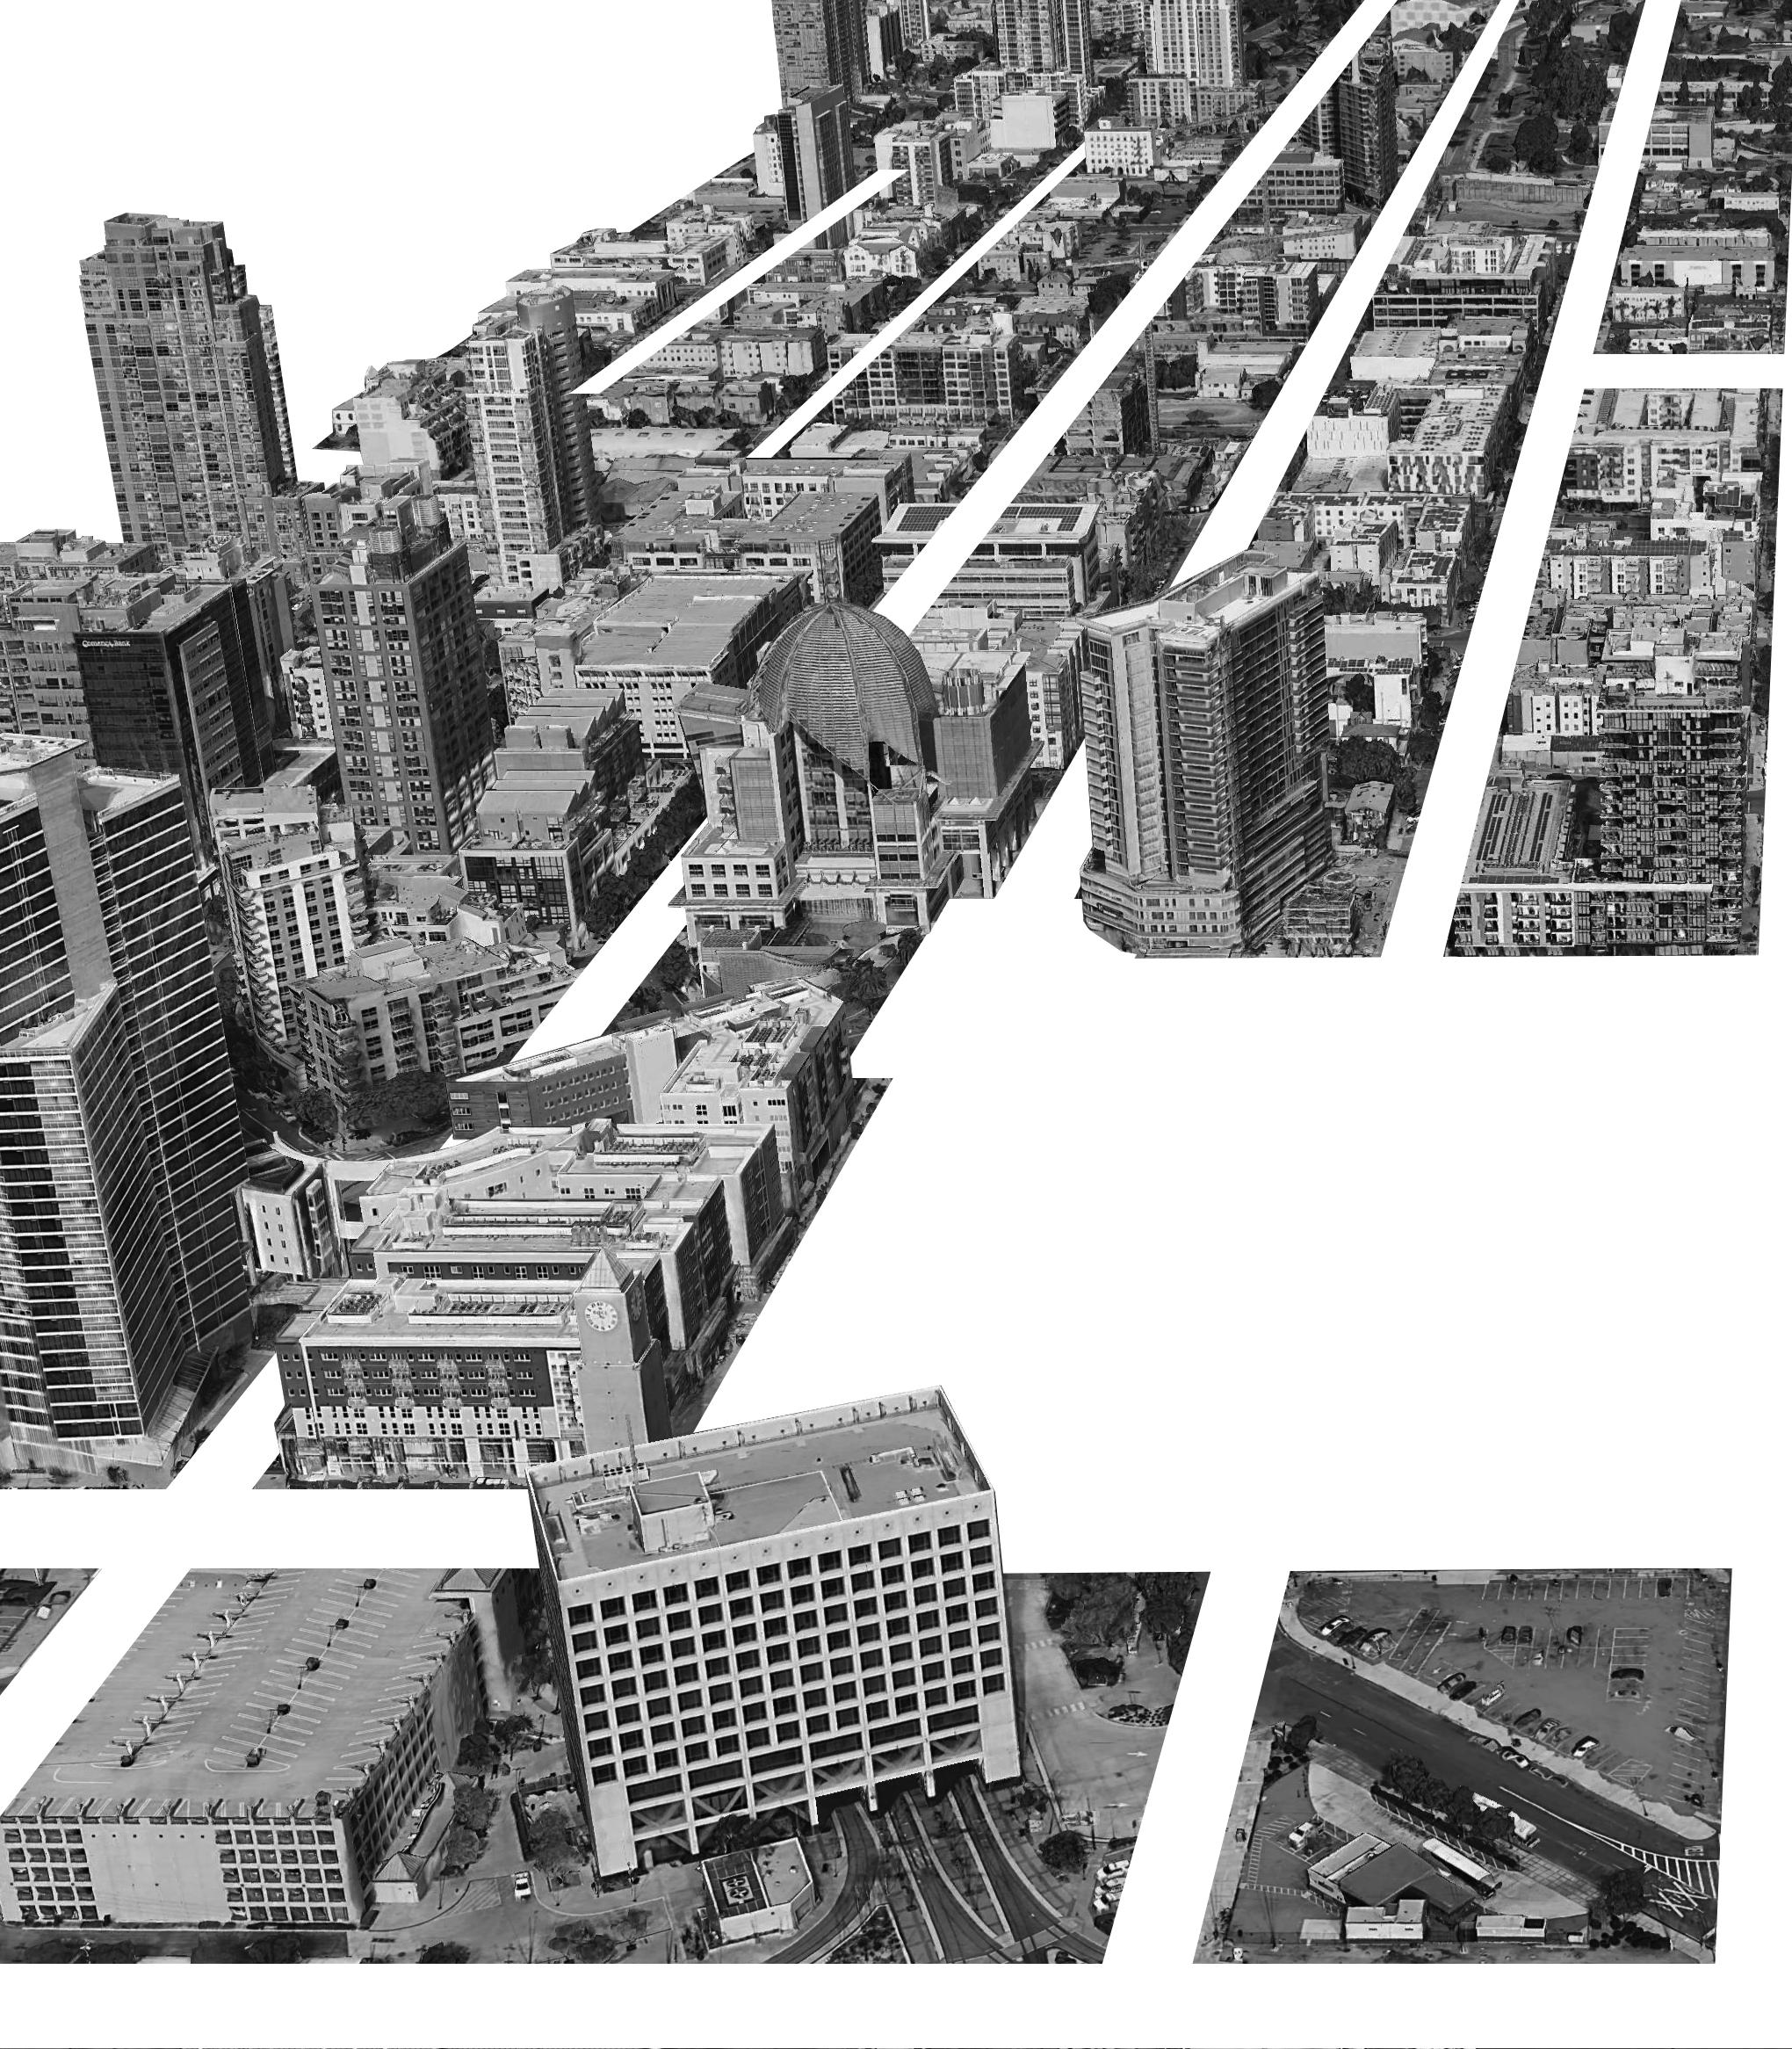
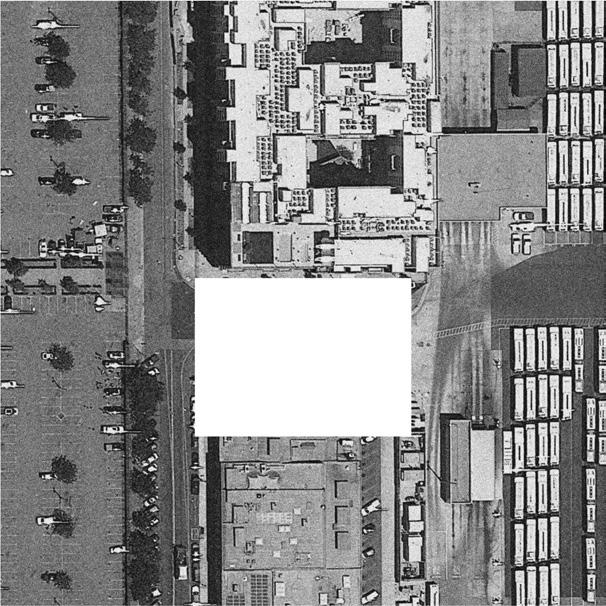
noWhere, nowHere investigated the evolution of public space into what has morphed into today’s pseudopublic and private realm. The research contextualized a foundation for identifying historical, cultural, and political thresholds impacting everyday urbanism, human experience, and identity.
Identifying the context for these implications led to more research on how “junkspace”, as Rem Koolhaas puts it, impacts the human experience and shapes what Aldo Van Eyck expresses as “place and occasion”. Therefore, uncovering how space creates experience, as well as how these spaces can make an impact on individuals and the collective alike. The study reflects on how the space
Portfolio Anthony Penna 18
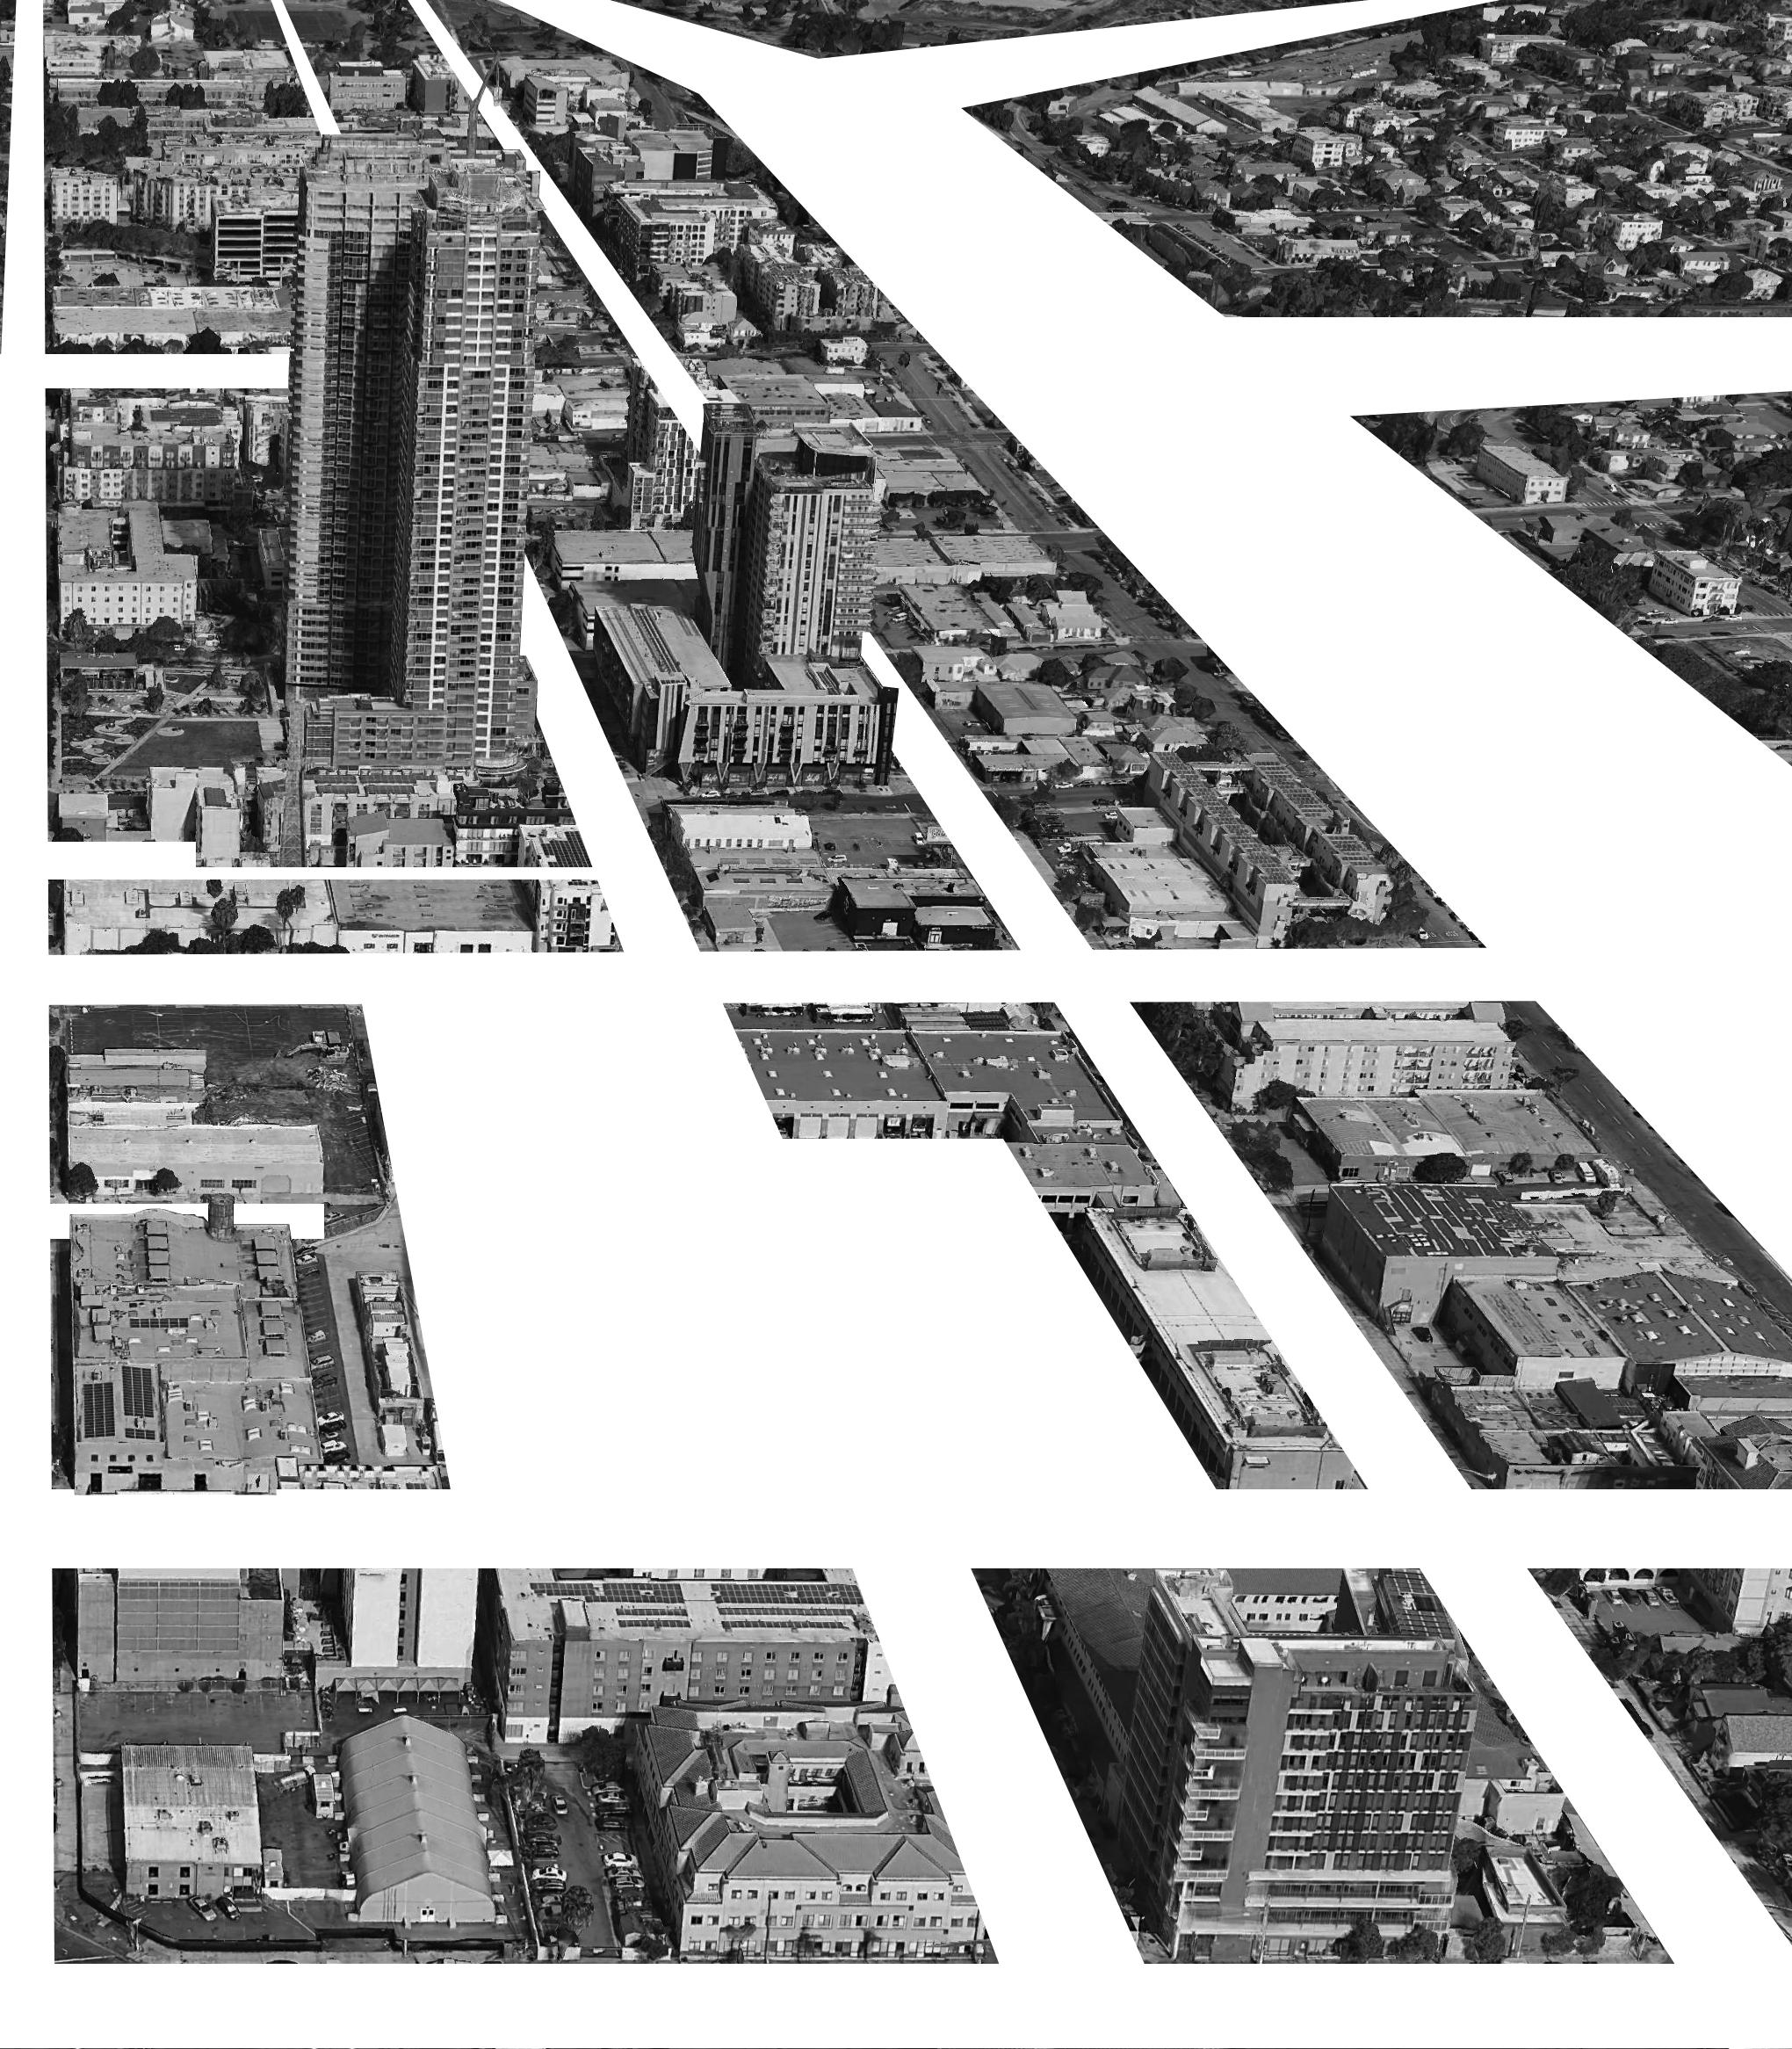
in-between provides an opportunity to create an experience, such as John Dewey suggested.
One of the strategies used was to recognize the fault lines in San Diego and compose an above surface event that somehow reminded people that the street is a part of a much larger fabric which literally helped shape the city. Additionally, that the ocean and its shoreline are reflected in the culture of San Diego.
NoWhere_NowHere Selected Works 19
Portfolio Anthony Penna 20
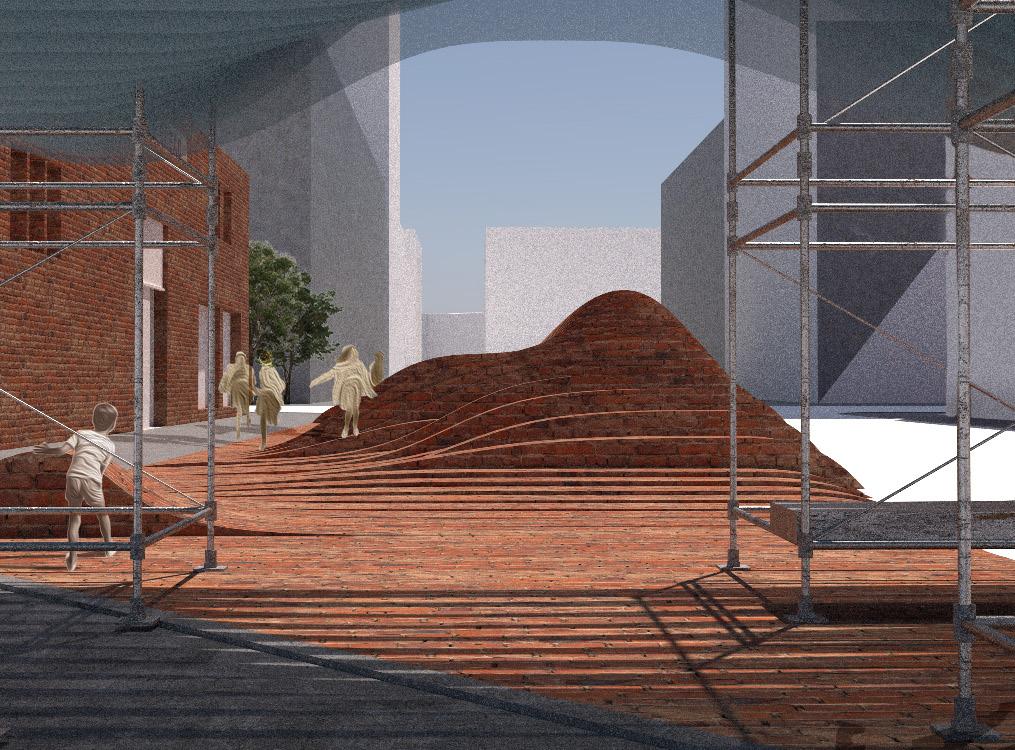
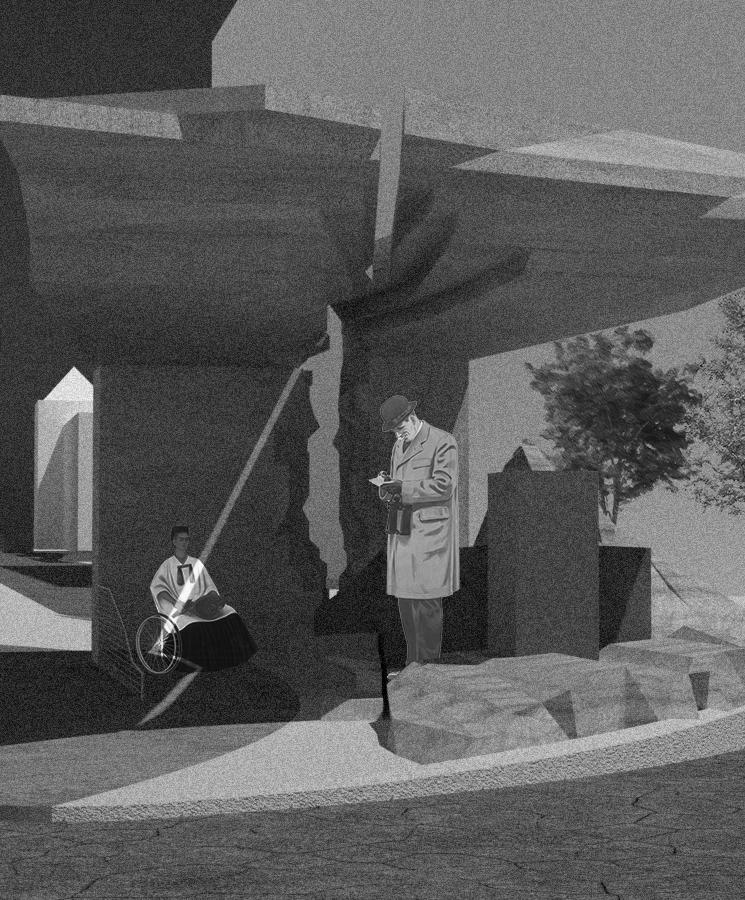
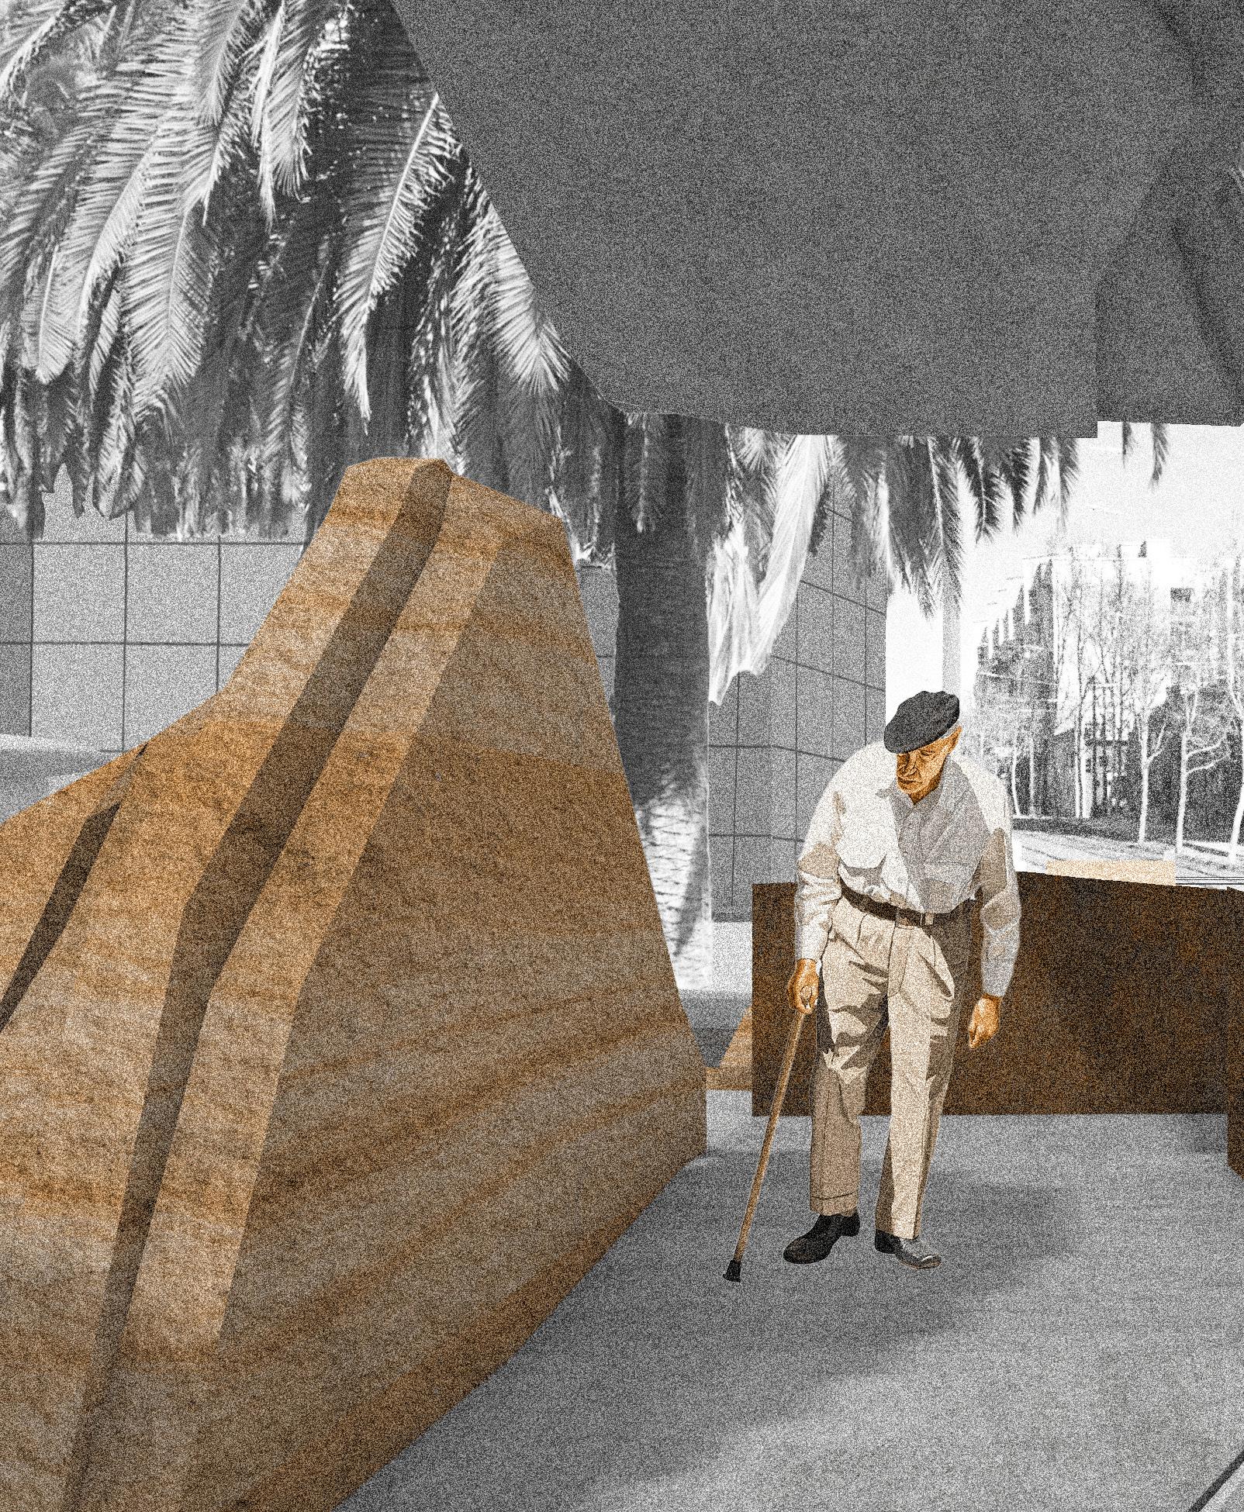
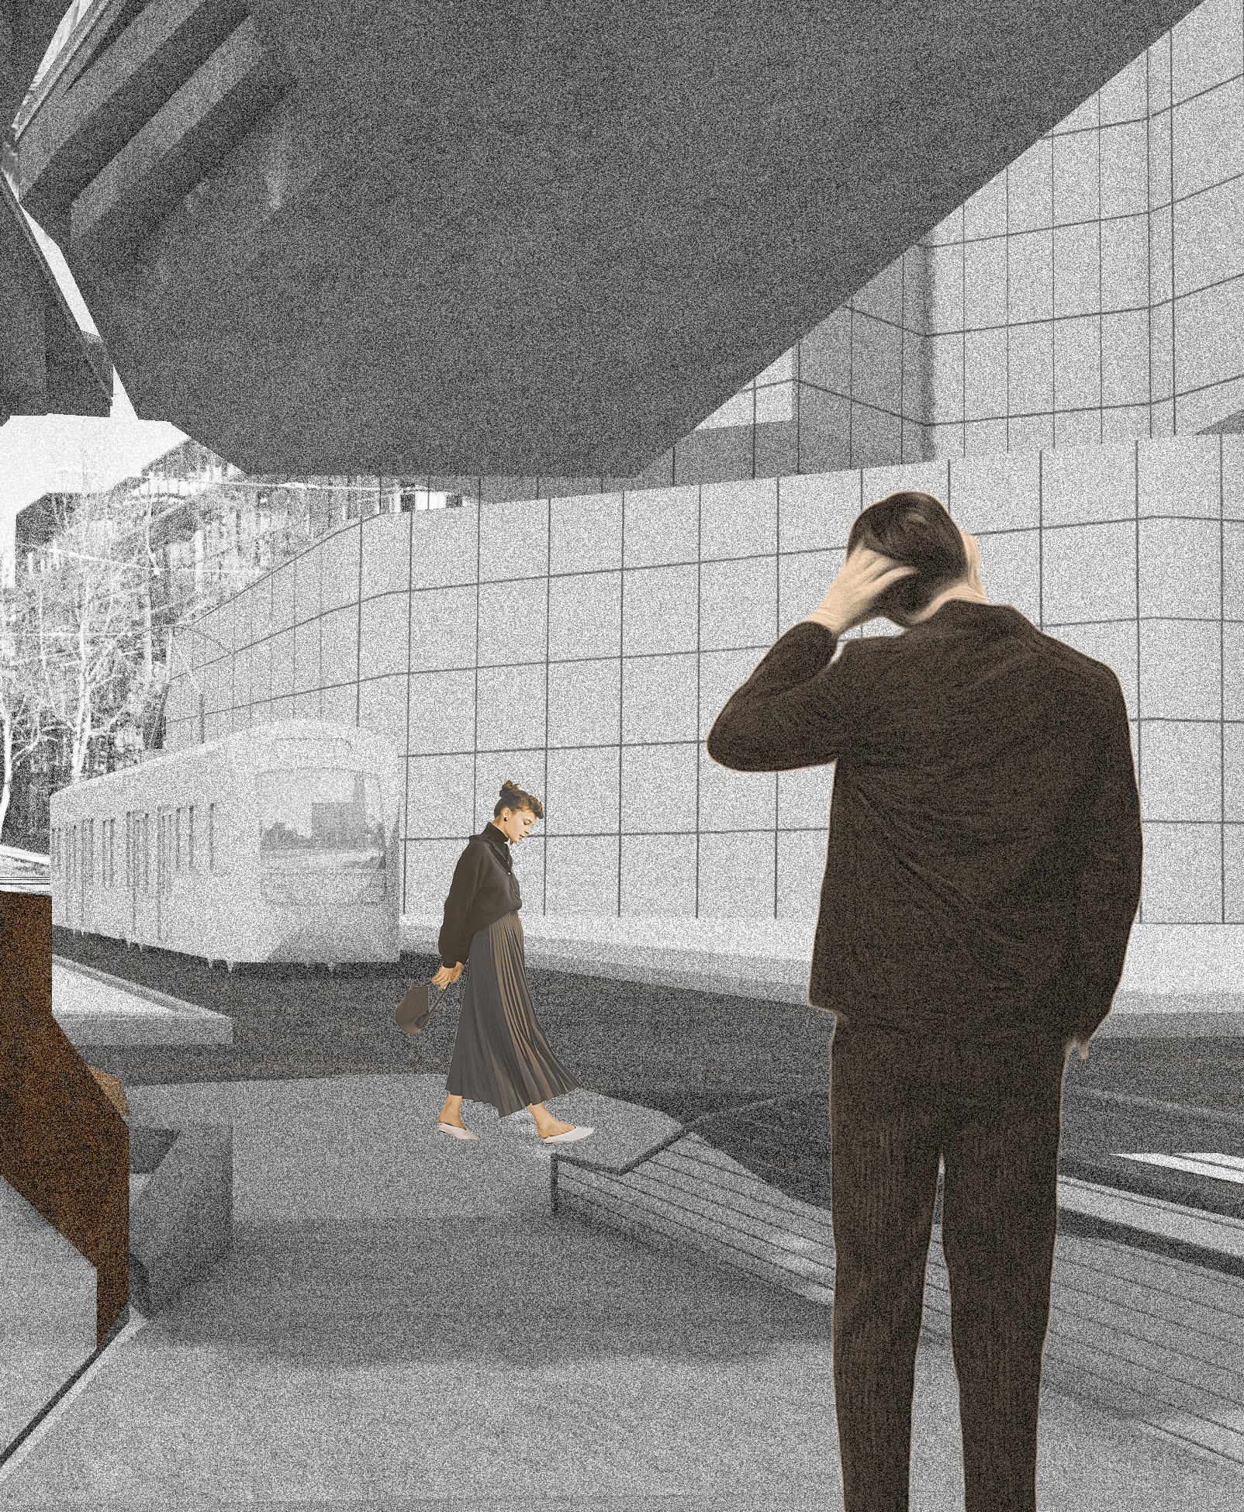
This project embodies the cultural significance of the Pacific Ocean and the seismic activity [s-wave] of the area. By bringing the unseen to the surface, it gives context to an otherwise liminal site. Its purpose is to reimagine this public space and prioritize a physical relationship to the hidden landscapes. This transformed a dead-end street into a pedestrian-friendly community hub, fostering connection and reflection.
NoWhere_NowHere Selected Works 21
22
Portfolio Anthony Penna
23 NoWhere_NowHere Selected Works
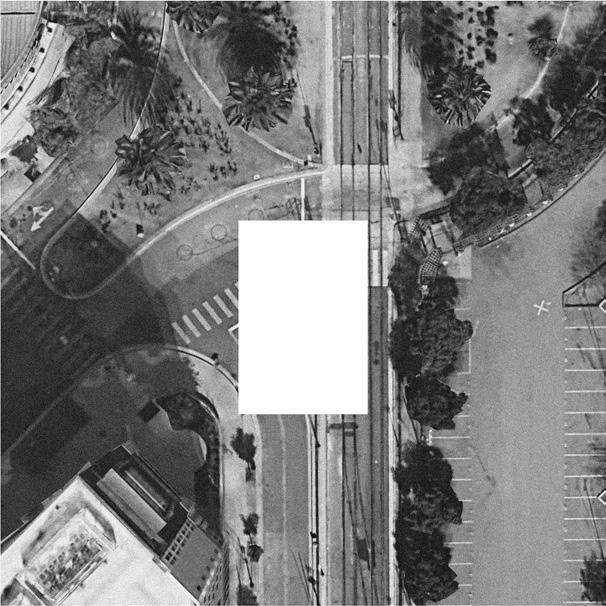
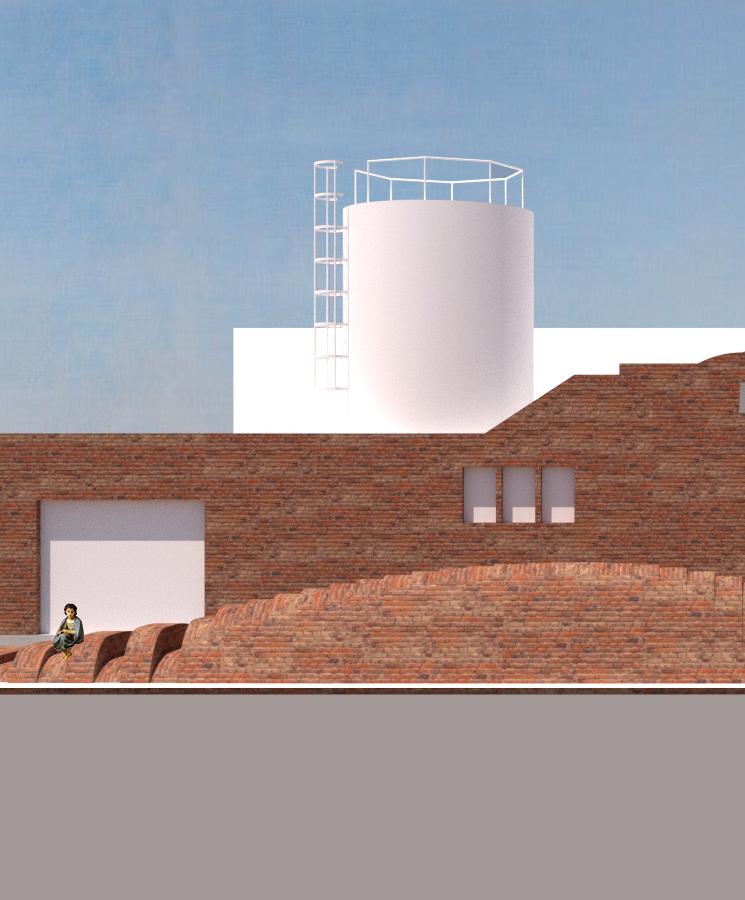
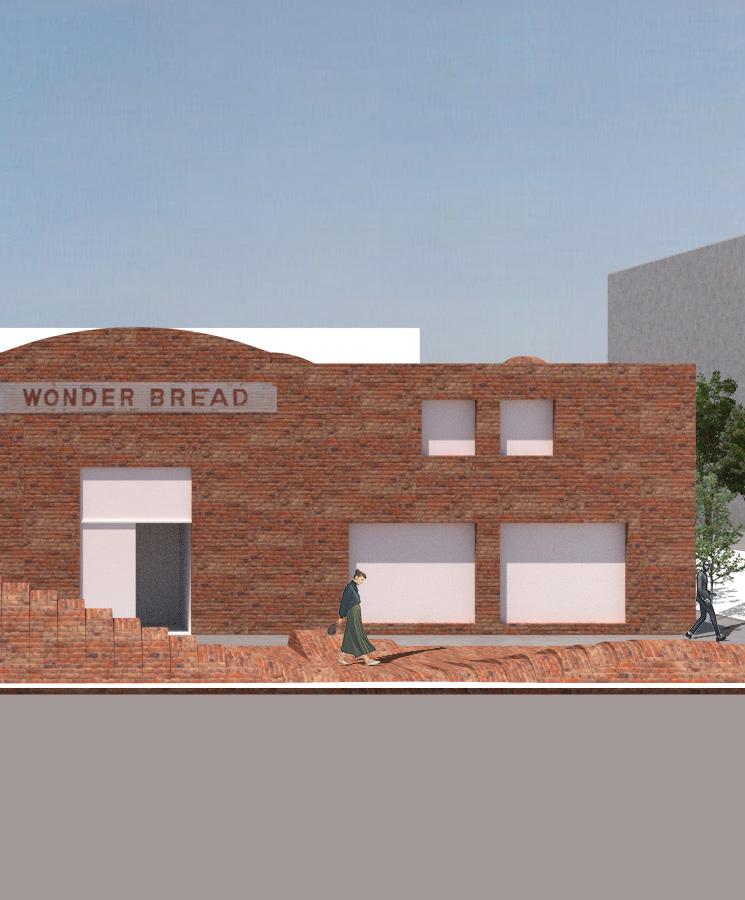
This project sheds light on a seemingly ordinary space, drawing attention to the hidden fault lines beneath its surface. By unveiling an element that significantly influences and will continue to shape the built environment, this endeavor transforms a street crossing and accessibility ramp and provokes a moment of awareness for the collective and individual understanding of space and its impact on our shared reality
Portfolio Anthony Penna 24 10 ft ft 20 ft
25 NoWhere_NowHere Selected Works
26
Portfolio Anthony Penna
27 NoWhere_NowHere Selected Works
Physical Models
Year: 2020
Team: Individual
Type: Physical Model
This model was made by casting plaster and concrete. The challenge of this project was to make asymmetric interlocking forms.
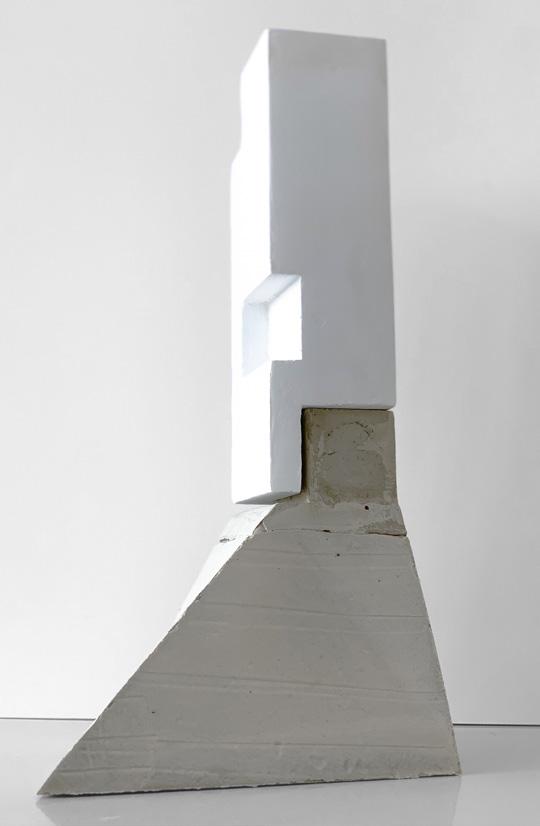
Portfolio Anthony Penna 28
Year: 2019
Team: Individual
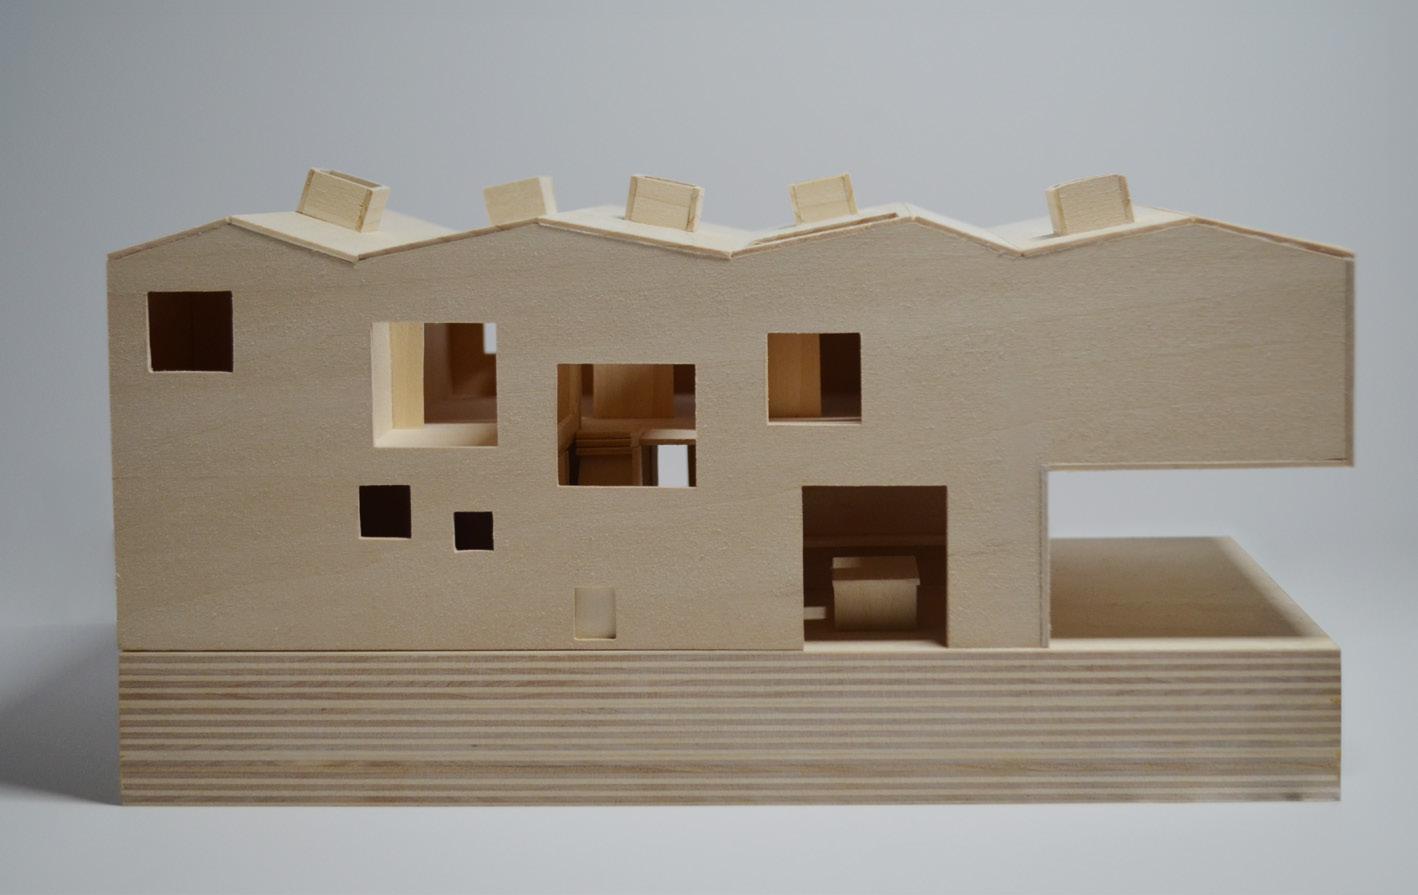
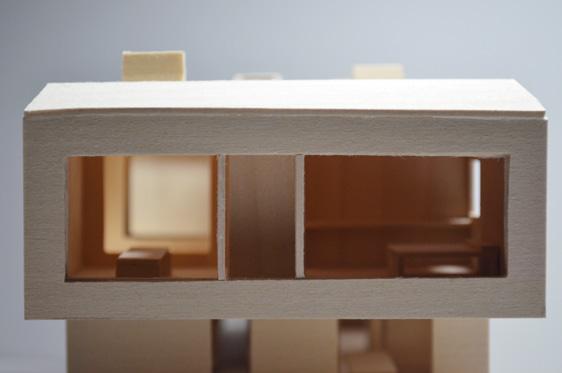
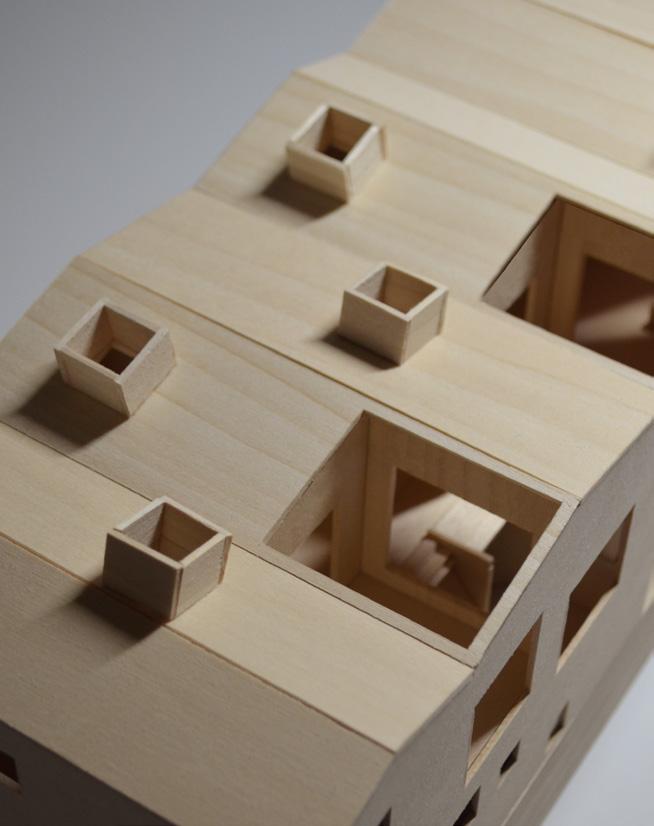
Type: Physical Model, Case Study
This model was a case study to analyse the Pael House by Pezo Von Ellerichshausen. Made from bass wood, all handcut at 1/8” Scale, including interior furniture details.
Physical Models Selected Works 29

Hand Sketches
Year: 2020
Team: Individual
Type: Visual Notes
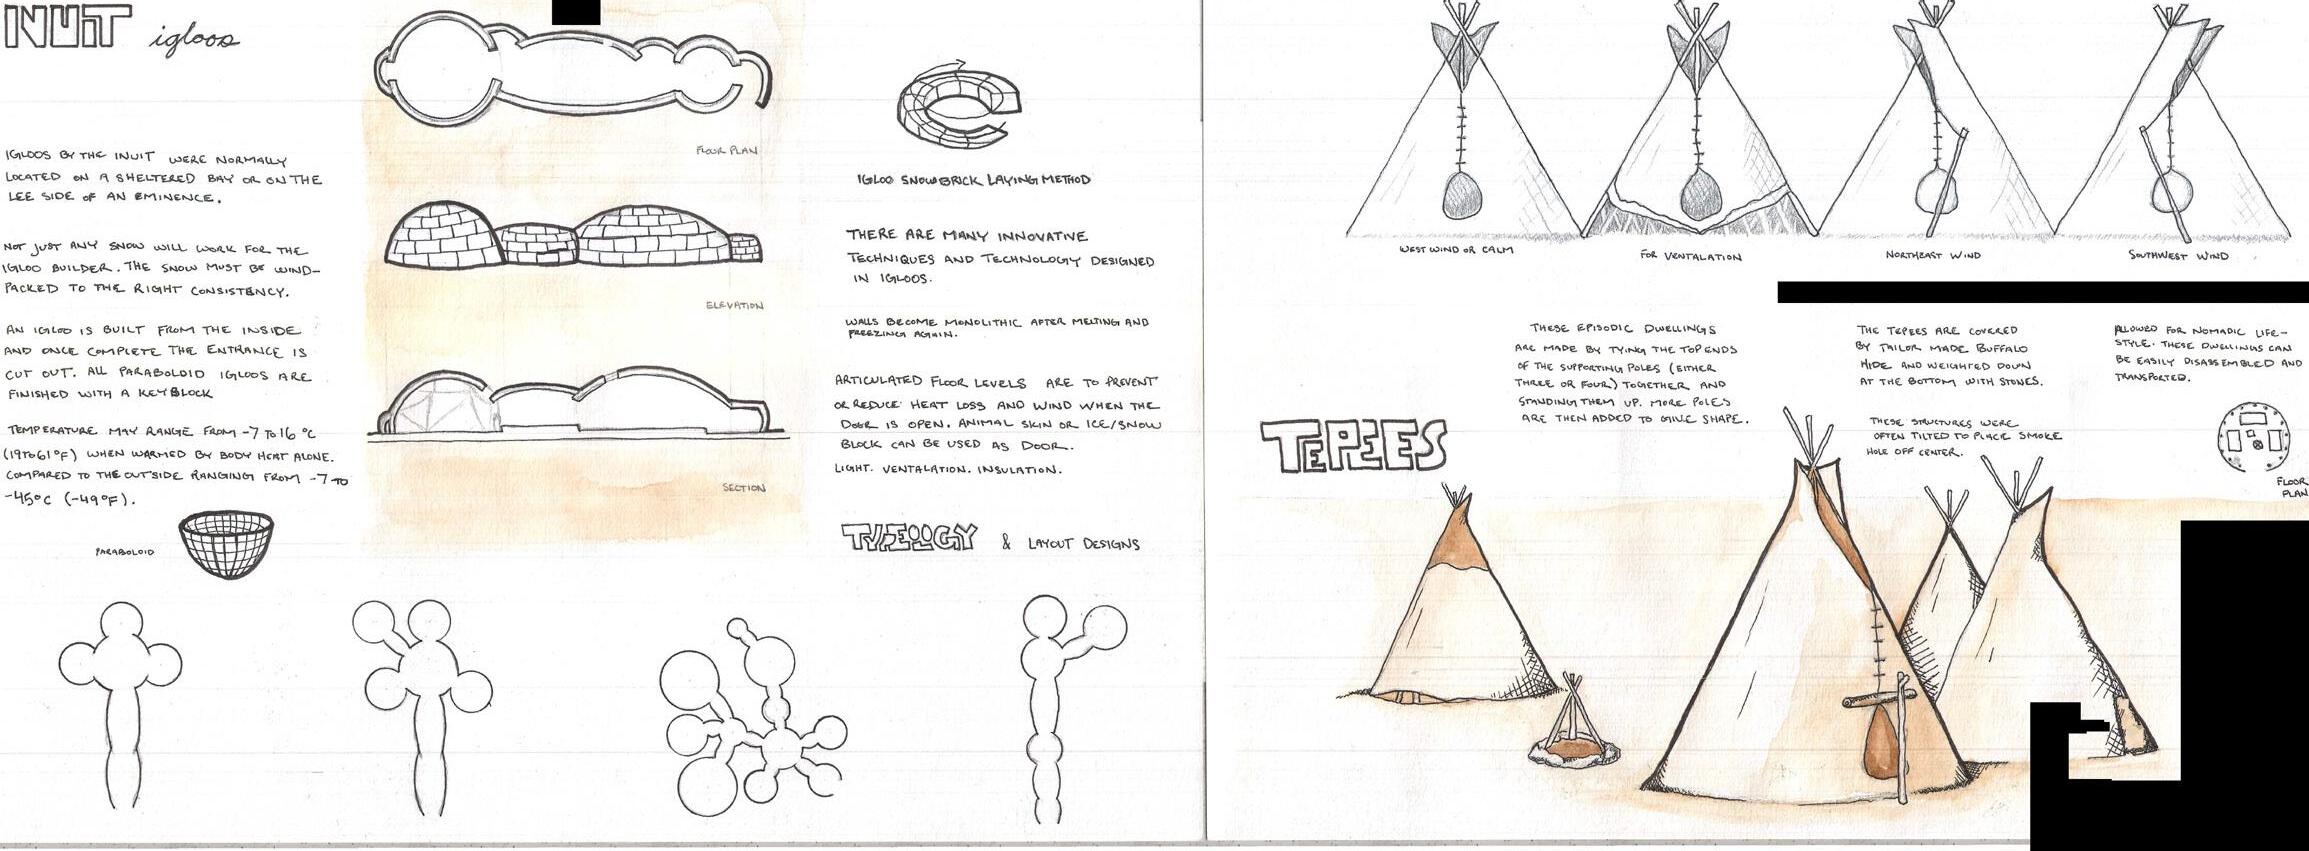
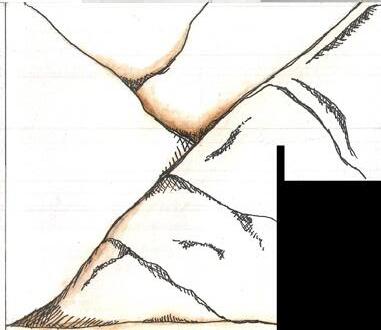
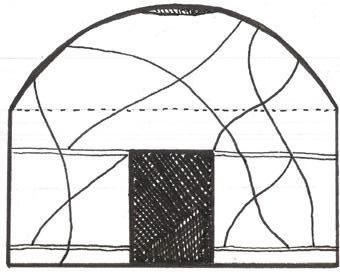
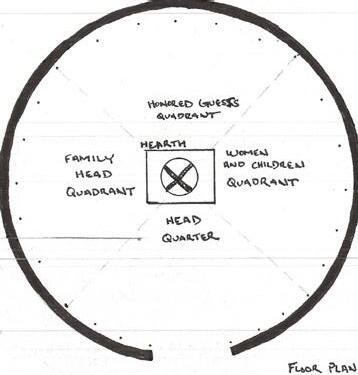
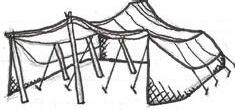
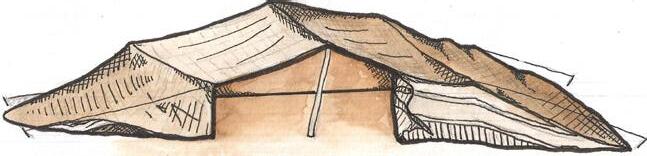
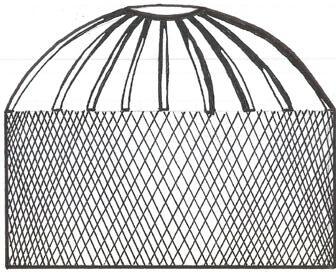
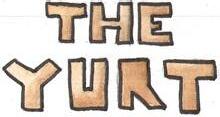
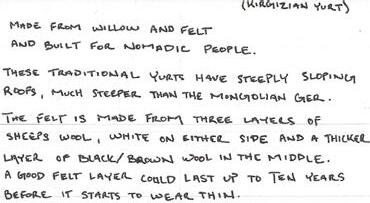
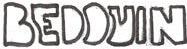
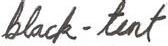
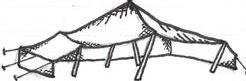
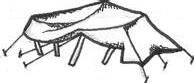
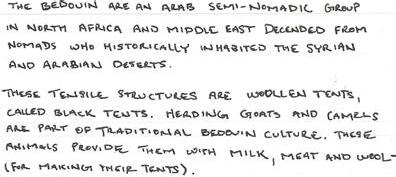
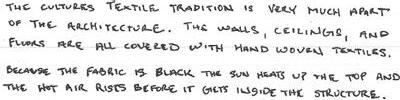
These hand sketches were visual notes taken during my architectural history courses in my Masters program. The mediums used were graphite, ink, and coffee. These visual were an aid to help convey key concepts, ideas and insights for enhancing comprehension.
Portfolio Anthony Penna 30 \.' \),!( \ t , . . �--�, > I t l l' " s ,\ r i � .I � ,. I i 1 � '� Jj ) t l{) • � ;\ t ,. » .. i i:�o.. I 1 1I�1 }, '( I ri





Hand Sketches Selected Works 31 \.' \ ) ),!( \ , . . �--�, > I t l l' " s ,\ r i � .I � ,. I , i 1 � '� Jj ) t l{) • � ;\ t ,. » .. i i:�o'\ .. I 1 1I�1 }, '( "· .. I>
: [c::iaJ 0 @ r , "· .. I> : [c::iaJ 0 @